
56 Sanborn Road, West Newfield, ME 04095
Local realty services provided by:CENTURY 21 Nason Realty, Inc.
56 Sanborn Road,Newfield, ME 04095
$405,000
- 3 Beds
- 2 Baths
- 1,428 sq. ft.
- Single family
- Active
Office: re/max shoreline
MLS#:1675093
Source:ME_MREIS
Price summary
- Price:$405,000
- Price per sq. ft.:$283.61
About this home
Nestled in the peaceful countryside of Newfield, this charming 3-bedroom, 2-bath home offers the perfect blend of comfort, privacy, and outdoor enjoyment. Situated on a beautiful 9.9-acre lot, the property features a picturesque yard that gently borders a small pond, creating a serene setting to relax, entertain, or enjoy nature year-round.
Inside, you'll find warm hardwood floors, a stunning brick hearth that serves as the focal point of the inviting living room, and the convenience of a first-floor bedroom for flexible living. Whether you're looking for a year-round residence or a country retreat, this home offers the space and character you've been searching for.
The impressive 26' x 36' 3+ car garage provides endless possibilities, offering ample room for vehicles, recreational toys, equipment, or the ultimate workshop. Located in a desirable rural setting while still within easy reach of nearby amenities, this property is a rare opportunity to enjoy country living at its finest....
Contact an agent
Home facts
- Year built:1980
- Listing ID #:1675093
- Updated:August 07, 2026 at 10:21 AM
Rooms and interior
- Bedrooms:3
- Total bathrooms:2
- Full bathrooms:2
- Rooms Total:6
- Flooring:Laminate, Vinyl, Wood
- Bathrooms Description:Shower
- Bedroom Description:1st Floor Bedroom
- Basement Description:Bulkhead, Full, Interior Entry, Unfinished
- Living area:1,428 sq. ft.
Heating and cooling
- Cooling:Window Unit (s)
- Heating:Forced Air, Heating, Oil, Wood, Wood Stove
Structure and exterior
- Roof:Shingle
- Year built:1980
- Building area:1,428 sq. ft.
- Lot area:9.93 Acres
- Lot Features:Level, Open Lot, Rural, Wooded
- Architectural Style:Cape Cod
- Construction Materials:Vinyl Siding, Wood Frame
- Exterior Features:Deck
- Foundation Description:Poured Concrete
- Levels:Multi Level
Utilities
- Water:Well
- Sewer:Septic Tank
Finances and disclosures
- Price:$405,000
- Price per sq. ft.:$283.61
- Tax amount:$2,800 (2025)
Parking
- Parking description:5 - 10 Spaces, Detached, Paved
- Garage:Yes
- Garage spaces:3
 MREIS Multiple Listing Service™ systemListing data is derived in whole or in part from the Maine IDX & is for consumers' personal, noncommercial use only. Dimensions are approximate and not guaranteed. All data should be independently verified. © 2026 Maine Real Estate Information System, Inc. All Rights Reserved ME_MREIS Member Broker: Barton Stevens
New listings near 56 Sanborn Road
- New
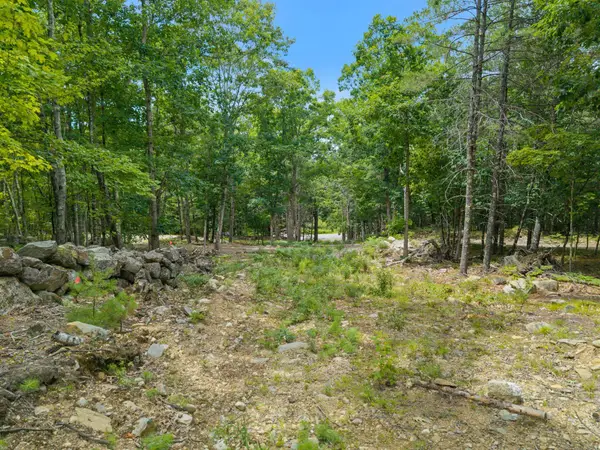 $90,000Active1.85 Acres
Lot 5-6 A Libby Road, Newfield, ME 04095
MLS# 1674971Listed by: REAL ESTATE 2000 ME/NH - New
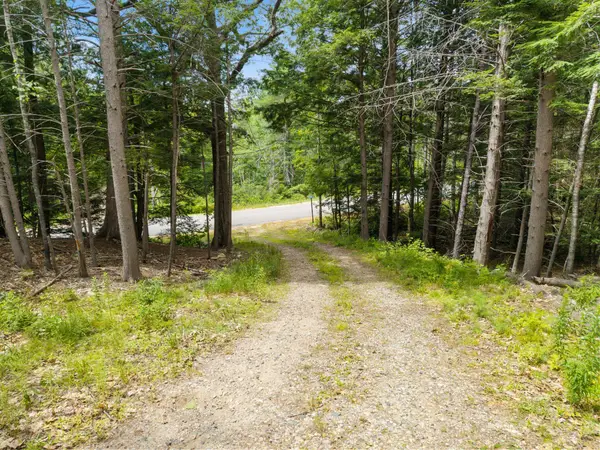 $90,000Active1.84 Acres
Lot 5-6 B Libby Road, Newfield, ME 04095
MLS# 1674972Listed by: REAL ESTATE 2000 ME/NH - New
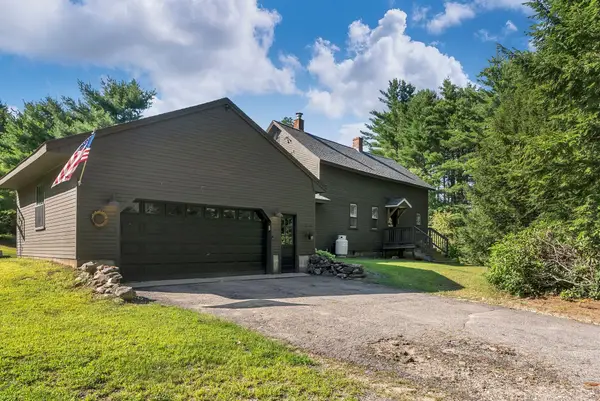 $375,000Active2 beds 2 baths1,293 sq. ft.
274 Bridge Street, Newfield, ME 04056
MLS# 1674884Listed by: REAL ESTATE 2000 ME/NH - New
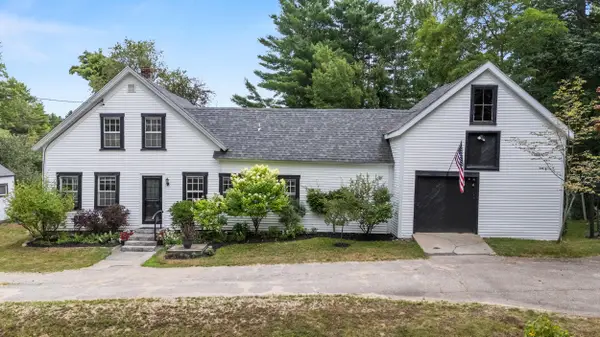 $409,000Active3 beds 1 baths1,557 sq. ft.
293 Bridge Street, Newfield, ME 04095
MLS# 1674869Listed by: KING + MILLER REAL ESTATE 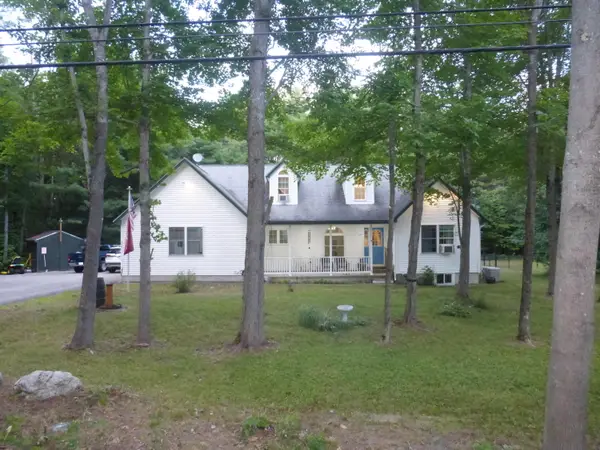 $590,000Active3 beds 4 baths4,348 sq. ft.
354 Bond Spring Road, Newfield, ME 04095
MLS# 1673037Listed by: MAINE REAL ESTATE EXPERTS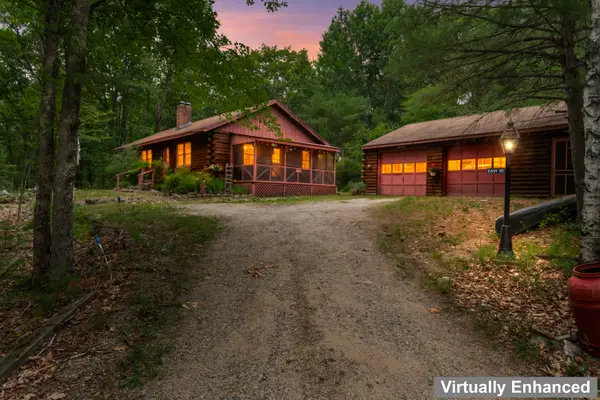 $375,000Active3 beds 1 baths1,248 sq. ft.
268 Water Street, Newfield, ME 04095
MLS# 1672743Listed by: REAL BROKER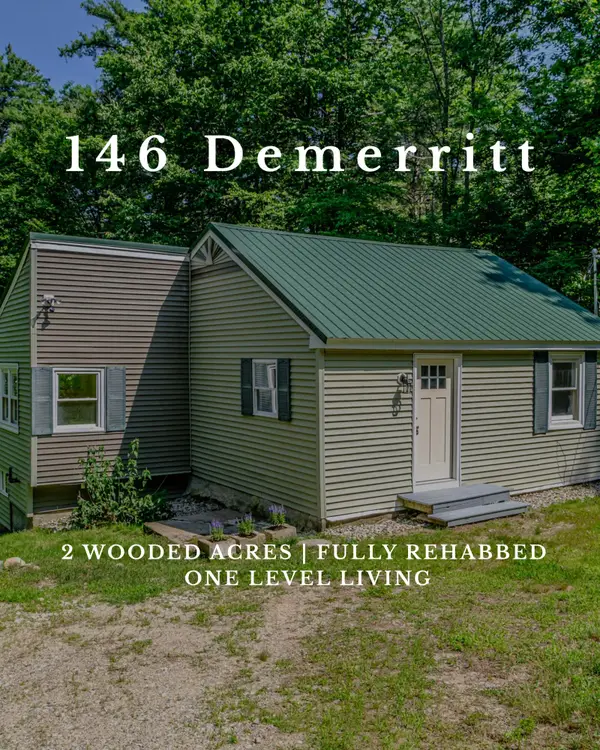 $299,000Active2 beds 1 baths894 sq. ft.
146 Demeritt Road, Newfield, ME 04095
MLS# 1671538Listed by: JC NORTH EAST REAL ESTATE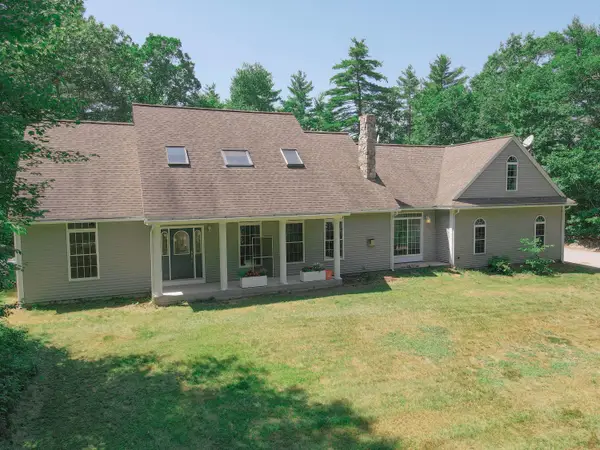 $529,900Active3 beds 4 baths3,868 sq. ft.
31 Russell Road, Newfield, ME 04095
MLS# 1671241Listed by: RE/MAX SHORELINE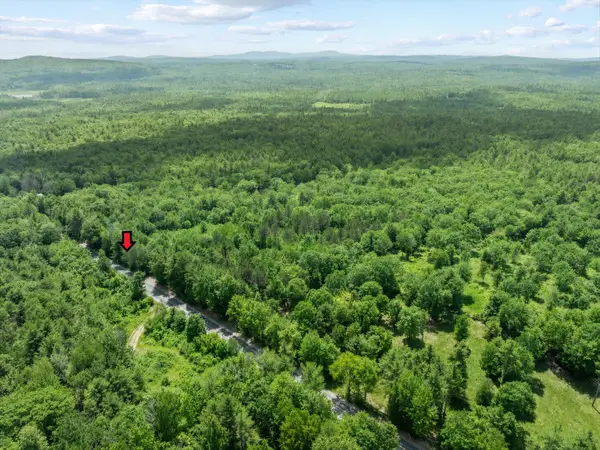 $75,000Active1.91 Acres
#00 Maplewood Road, Newfield, ME 04095
MLS# 1671253Listed by: LAKES REGION REALTY


Protect your home and budget from life's surprises with an Assurant Home Warranty, backed by a partner that supports you through every step of homeownership. Explore Plans.
©2026 Century 21 Real Estate LLC. All rights reserved. CENTURY 21®, the CENTURY 21 Logo and C21® are service marks owned by Century 21 Real Estate LLC. Century 21 Real Estate LLC fully supports the principles of the Fair Housing Act and the Equal Opportunity Act. Each office is independently owned and operated. Listing information is deemed reliable but not guaranteed accurate.