
85 S Effingham Road, West Newfield, ME 04095
Local realty services provided by:CENTURY 21 Nason Realty, Inc.
85 S Effingham Road,Newfield, ME 04095
$449,900
- 4 Beds
- 3 Baths
- 2,280 sq. ft.
- Single family
- Pending
Office: keller williams coastal and lakes & mountains realty
MLS#:1675637
Source:ME_MREIS
Price summary
- Price:$449,900
- Price per sq. ft.:$197.32
About this home
Your Own Private Retreat in Newfield! Tired of feeling like your neighbors are right on top of you? Looking for space to spread out, enjoy the outdoors, and come home to a little peace and quiet? Welcome to 85 S Effingham Road in Newfield! Set on 3.16 wooded acres with no neighbors in sight, this 2004 Colonial offers 2,280 square feet of living space, room to breathe, and a setting that's getting harder to find! And the best part? You can enjoy that peaceful, private setting while still being less than a mile from Rock Haven Lake and just 3 miles from the New Hampshire border! Inside, you'll find a spacious kitchen with plenty of cabinet space, a formal dining room, a comfortable living room, and a half bath with laundry. The first-floor bedroom offers flexibility for guests, a home office, or whatever fits your lifestyle. Upstairs, the spacious primary suite features cathedral ceilings, a double-sink vanity, and a large walk-in closet, along with two additional bedrooms and a full bathroom. Head outside to savor your own slice of nature from the large back deck and patio! Whether you're sipping your morning coffee, hosting a summer cookout, or simply enjoying the quiet surroundings, there's plenty of room to make the outdoors your own. The previous hot tub has been removed, but the existing setup and hookups remain for the next owner to bring their own backyard retreat to life! You'll also find a mature peach tree and 3.16 acres with plenty of room for outdoor fun, gardening, and backyard adventures! Additional features include wood flooring in portions of the home, a two-car under-garage, walkout basement, paved driveway, and a carport for extra covered storage. If you've been searching for a home with space, privacy, and room to live life your way, all in a convenient southern Maine location, this one deserves a closer look! Come experience the setting for yourself!...
Contact an agent
Home facts
- Year built:2004
- Listing ID #:1675637
- Updated:October 28, 2026 at 08:22 AM
Rooms and interior
- Bedrooms:4
- Total bathrooms:3
- Full bathrooms:2
- Half bathrooms:1
- Rooms Total:7
- Flooring:Carpet, Linoleum, Tile, Wood
- Bathrooms Description:Bathtub, Shower
- Kitchen Description:Dishwasher, Electric Range, Microwave, Refrigerator
- Bedroom Description:1st Floor Bedroom, Primary Bedroom w/Bath
- Basement Description:Doghouse, Full, Interior Entry, Unfinished, Walk-Out Access
- Living area:2,280 sq. ft.
Heating and cooling
- Heating:Heating, Hot Water, Oil
Structure and exterior
- Roof:Shingle
- Year built:2004
- Building area:2,280 sq. ft.
- Lot area:3.16 Acres
- Lot Features:Open Lot, Rolling Slope, Rural, Wooded
- Architectural Style:Colonial
- Construction Materials:Vinyl Siding, Wood Frame
- Exterior Features:Deck, Patio
- Foundation Description:Poured Concrete
Utilities
- Water:Private, Well
- Sewer:Private Sewer, Septic Design Available, Septic Tank
Finances and disclosures
- Price:$449,900
- Price per sq. ft.:$197.32
- Tax amount:$3,751 (2025)
Features and amenities
- Appliances:Dishwasher, Electric Range, Microwave, Refrigerator
- Laundry features:Main Level
- Amenities:Storage, Walk-In Closet(s)
Parking
- Parking description:5 - 10 Spaces, Garage Door Opener, Inside Entrance, Off street, On Site, Paved
- Garage:Yes
- Garage spaces:2
 MREIS Multiple Listing Service™ systemListing data is derived in whole or in part from the Maine IDX & is for consumers' personal, noncommercial use only. Dimensions are approximate and not guaranteed. All data should be independently verified. © 2026 Maine Real Estate Information System, Inc. All Rights Reserved ME_MREIS Member Broker: Barton Stevens
New listings near 85 S Effingham Road
- New
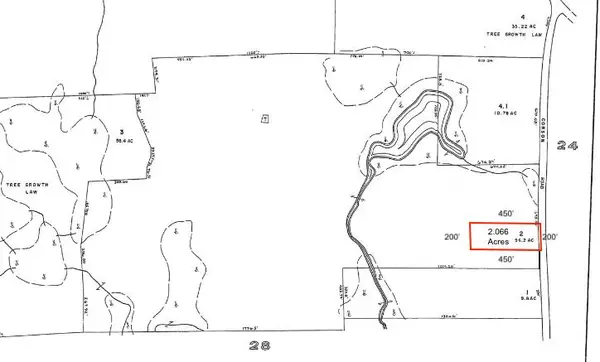 $99,900Active2.06 Acres
2.1 Corson Road #Lot 2.1, Newfield, ME 04001
MLS# 1685749Listed by: HAYES REAL ESTATE  $359,000Pending3 beds 2 baths1,456 sq. ft.
8 Daventry Court, Newfield, ME 04095
MLS# 1685443Listed by: BETTER HOMES & GARDENS REAL ESTATE/THE MASIELLO GROUP- New
 $795,000Active3 beds 1 baths856 sq. ft.
26 Spruce Round Road, Newfield, ME 04095
MLS# 1685561Listed by: HAYES REAL ESTATE - New
 $420,000Active3 beds 1 baths1,144 sq. ft.
408 Stone Road, Newfield, ME 04095
MLS# 1685160Listed by: COLDWELL BANKER REALTY  $87,000Active11.85 Acres
Lot 11 Spring Road, Newfield, ME 04095
MLS# 1684320Listed by: EXP REALTY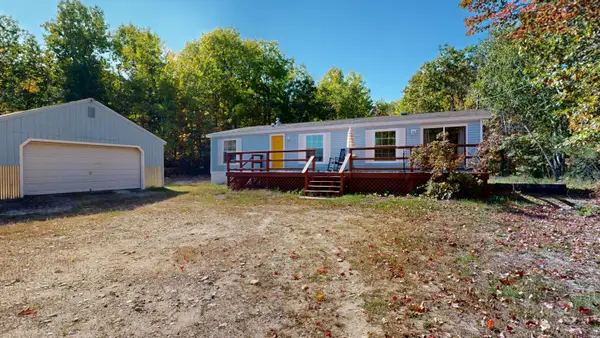 $299,000Pending3 beds 2 baths1,296 sq. ft.
139 N Shore Road, Newfield, ME 04095
MLS# 1683647Listed by: FONTAINE FAMILY-THE REAL ESTATE LEADER $399,000Active3 beds 2 baths2,016 sq. ft.
204 Lost Mile Road, Newfield, ME 04095
MLS# 1683480Listed by: KELLER WILLIAMS REALTY $189,900Active3 beds 2 baths1,056 sq. ft.
520 Water Street, Newfield, ME 04095
MLS# 1682671Listed by: FOUNDATION BROKERAGE GROUP, LLC $459,900Active3 beds 1 baths1,536 sq. ft.
328 Spring Road, Newfield, ME 04095
MLS# 1680986Listed by: EXIT KEY REAL ESTATE $120,000Active2.12 Acres
Lot 3.1 Stevens Corner Road, Newfield, ME 04095
MLS# 1680364Listed by: REAL BROKER


Protect your home and budget from life's surprises with an Assurant Home Warranty, backed by a partner that supports you through every step of homeownership. Explore Plans.
©2026 Century 21 Real Estate LLC. All rights reserved. CENTURY 21®, the CENTURY 21 Logo and C21® are service marks owned by Century 21 Real Estate LLC. Century 21 Real Estate LLC fully supports the principles of the Fair Housing Act and the Equal Opportunity Act. Each office is independently owned and operated. Listing information is deemed reliable but not guaranteed accurate.