
176 Mason Street, Westbrook, ME 04092
Local realty services provided by:CENTURY 21 First Choice Realty
176 Mason Street,Westbrook, ME 04092
$899,000
- 4 Beds
- 3 Baths
- 3,922 sq. ft.
- Single family
- Active
Office: getty real estate services, llc.
MLS#:1681290
Source:ME_MREIS
Price summary
- Price:$899,000
- Price per sq. ft.:$229.22
About this home
Your Dream Home Awaits You In Westbrook!! Welcome To 176 Mason Street!! You don't want to miss out on this Beautiful 1910 Victorian!! This very well kept and cared for home offers all of the beauty, and charm of the time period, giving the craftsmanship, and amenities that you just don't see in modern homes any more, while the huge 3,922 +/- square foot layout offers plenty of room for updates, and more modern amenities. The best of both worlds!! The first floor offers, huge rooms, lots of windows for plenty of natural light, a sunroom, 2 fireplaces, a half bath, big kitchen, laundry, hardwood and tile throughout, crown moldings, and wainscoting round out this floor!! This leads us up (2 different stairwells) to the 2nd floor, and more of the same qualities! Hard wood and tile throughout, 4 bedrooms including a Primary Bedroom Suite, 2 full baths, and another large bonus room!! This takes us to the 3rd floor and more of the same, bonus square footage, family rooms, great room, and even unfinished attic space for storage and/or future updating! The enormous full basement has a Modine heater and a finished room, also has plumbing stubbed for a possible future bath. The detached 2 car garage and spacious driveway offer plenty of parking, and plenty of storage in the unfinished second floor. The lot offers a big private yard perfect for cookouts, entertaining, and relaxing! The perfect home to grow with!! The location is amazing, close to everything, the town. shopping, and the Maine Turnpike!! The corner lot gives plenty of road frontage to make this property very versatile in its possible usages. Some commercial, business and multifamily options are definitely available making this home perfect for everyone from the growing family residence to the savviest investors alike!! This Home Is A Must See!!!...
Contact an agent
Home facts
- Year built:1910
- Listing ID #:1681290
- Updated:September 20, 2026 at 11:58 PM
Rooms and interior
- Bedrooms:4
- Total bathrooms:3
- Full bathrooms:2
- Half bathrooms:1
- Rooms Total:14
- Flooring:Carpet, Hardwood, Tile
- Bathrooms Description:Bathtub, Shower
- Kitchen Description:Dishwasher, Electric Range, Microwave, Refrigerator
- Bedroom Description:Primary Bedroom w/Bath
- Basement Description:Brick/Mortar, Doghouse, Finished, Full, Interior Entry, Partial, Unfinished, Walk-Out Access
- Living area:3,922 sq. ft.
Heating and cooling
- Heating:Electric, Heating, Oil, Radiator, Wood, Zoned
Structure and exterior
- Roof:Pitched, Shingle
- Year built:1910
- Building area:3,922 sq. ft.
- Lot area:0.21 Acres
- Lot Features:Corner Lot, Intown, Landscaped, Level, Near Public Transit, Near Shopping, Near Town, Near Turnpike/Interstate, Neighborhood, Open Lot, Shopping Mall, Subdivided
- Architectural Style:Victorian
- Construction Materials:Clapboard, Wood Frame, Wood Siding
- Exterior Features:Deck, Porch
- Foundation Description:Block, Brick/Mortar, Poured Concrete
Utilities
- Water:Public
- Sewer:Public Sewer
Finances and disclosures
- Price:$899,000
- Price per sq. ft.:$229.22
- Tax amount:$9,511 (2023)
Features and amenities
- Appliances:Dishwasher, Electric Range, Microwave, Refrigerator
- Laundry features:Main Level
- Amenities:Storage
Parking
- Parking description:5 - 10 Spaces, Carport, Detached, On Site, Paved, Storage
- Garage:Yes
- Garage spaces:2
 MREIS Multiple Listing Service™ systemListing data is derived in whole or in part from the Maine IDX & is for consumers' personal, noncommercial use only. Dimensions are approximate and not guaranteed. All data should be independently verified. © 2026 Maine Real Estate Information System, Inc. All Rights Reserved ME_MREIS Member Broker: Gregory A Fall
New listings near 176 Mason Street
- Coming Soon
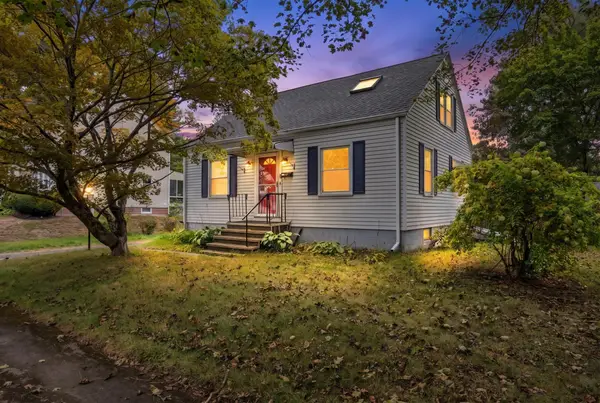 $289,000Coming Soon2 beds 1 baths907 sq. ft.
56 Webster Avenue, Westbrook, ME 04092
MLS# 1681305Listed by: REALTY ONE GROUP NEXT LEVEL - New
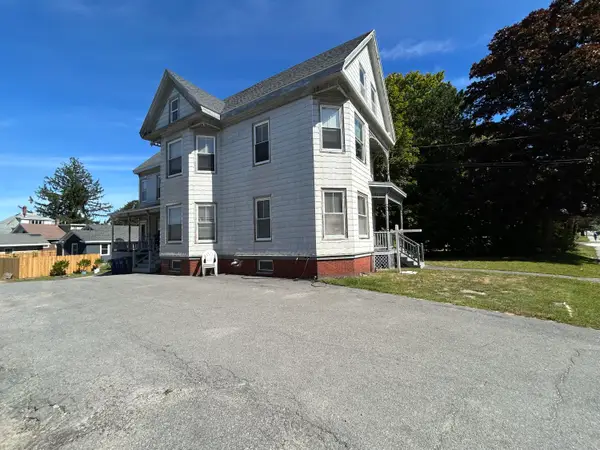 $750,000Active-- beds 3 baths2,858 sq. ft.
383 Main Street, Westbrook, ME 04092
MLS# 1681169Listed by: J T LEAHY REAL ESTATE - New
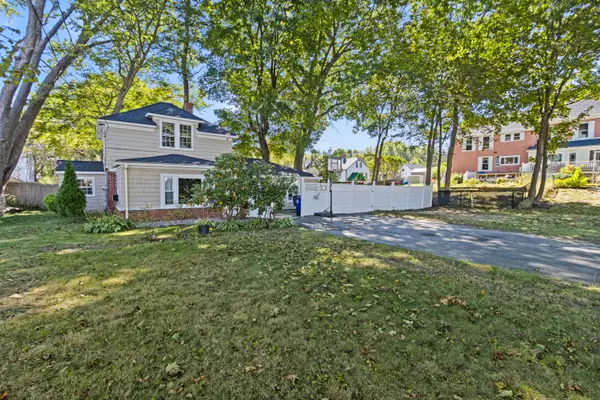 $399,000Active3 beds 1 baths1,324 sq. ft.
108 Mechanic Street, Westbrook, ME 04092
MLS# 1681144Listed by: F.O. BAILEY REAL ESTATE - New
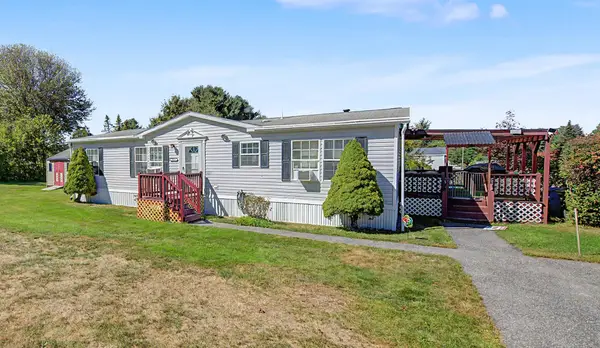 $209,000Active3 beds 2 baths1,344 sq. ft.
243 Bond Street, Westbrook, ME 04092
MLS# 1680908Listed by: YOUR REAL ESTATE COMPANY - New
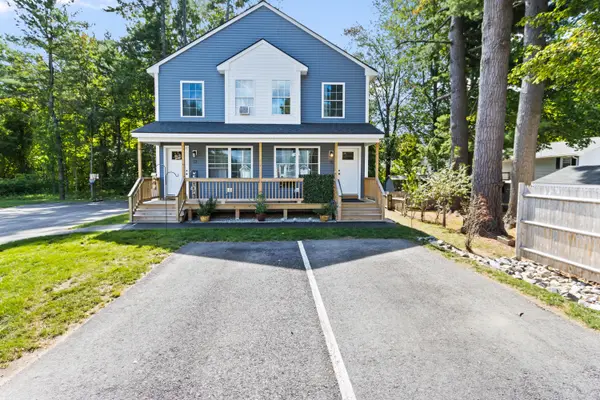 $399,999Active2 beds 2 baths1,020 sq. ft.
15 Kasseys Way #2, Westbrook, ME 04092
MLS# 1680573Listed by: MAINELAND REAL ESTATE - New
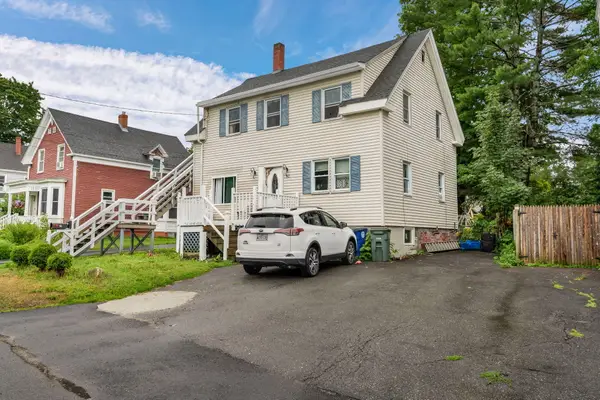 $525,000Active-- beds 2 baths1,260 sq. ft.
92 Cottage Street, Westbrook, ME 04092
MLS# 1680542Listed by: KELLER WILLIAMS REALTY  $594,900Active Under Contract3 beds 2 baths1,825 sq. ft.
20 Haddie Lane #5, Westbrook, ME 04092
MLS# 1680500Listed by: LOCATIONS REAL ESTATE GROUP LLC- New
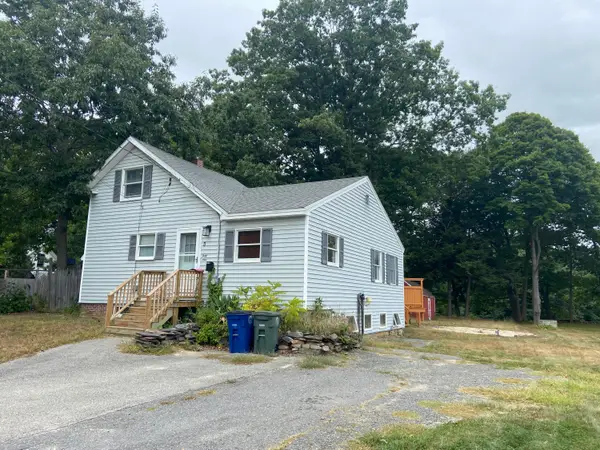 $499,000Active2 beds 2 baths1,420 sq. ft.
49 E Valentine Street, Westbrook, ME 04092
MLS# 1680512Listed by: THE MAINE REAL ESTATE EXPERIENCE - New
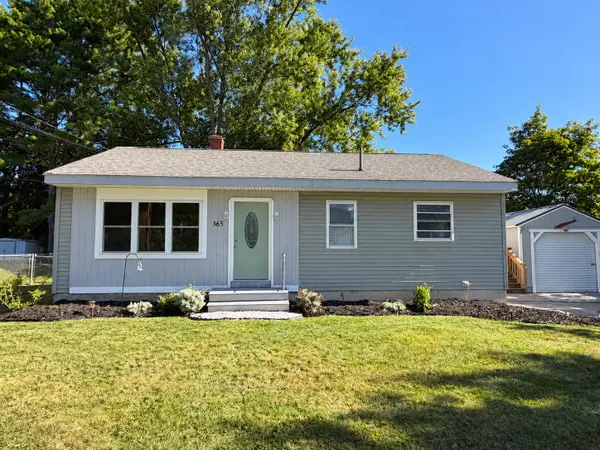 $389,999Active3 beds 1 baths950 sq. ft.
365 Cumberland Street, Westbrook, ME 04092
MLS# 1680363Listed by: DREAM HOME REALTY LLC


Protect your home and budget from life's surprises with an Assurant Home Warranty, backed by a partner that supports you through every step of homeownership. Explore Plans.
©2026 Century 21 Real Estate LLC. All rights reserved. CENTURY 21®, the CENTURY 21 Logo and C21® are service marks owned by Century 21 Real Estate LLC. Century 21 Real Estate LLC fully supports the principles of the Fair Housing Act and the Equal Opportunity Act. Each office is independently owned and operated. Listing information is deemed reliable but not guaranteed accurate.