
4 Nicklaus Lane, Westbrook, ME 04092
Local realty services provided by:CENTURY 21 First Choice Realty
4 Nicklaus Lane,Westbrook, ME 04092
$699,900
- 3 Beds
- 3 Baths
- 2,196 sq. ft.
- Single family
- Active
Office: re/max by the bay
MLS#:1682526
Source:ME_MREIS
Price summary
- Price:$699,900
- Price per sq. ft.:$318.72
About this home
In Westbrook's Rivermeadows community, 4 Nicklaus Lane brings fresh 2026 construction to a welcoming neighborhood just a mile from downtown. The home pairs a modern aesthetic with a floor plan that makes room for both gathering and quiet moments. A welcoming front porch leads to a vaulted foyer and a light-filled main level. The focal point of the living room is the gas fireplace, while sliding doors from the dining area invite you and your guests out to the spacious deck. The kitchen features quartz countertops, a large center island, tile backsplash, pantry, and a stylish appliance package. The primary suite overlooks mature trees and offers a spacious bedroom, an oversized walk-in closet, and a bath with a tiled shower, dual vanity, and private water closet. Two additional bedrooms, a full bath, dedicated laundry room, and a flexible landing area with room for a home office, reading corner, or fitness space complete the second level. Downtown Westbrook's restaurants, breweries, shops, and parks are close at hand, with a residential neighborhood setting to come home to....
Contact an agent
Home facts
- Year built:2026
- Listing ID #:1682526
- Updated:October 04, 2026 at 10:16 AM
Rooms and interior
- Bedrooms:3
- Total bathrooms:3
- Full bathrooms:2
- Half bathrooms:1
- Rooms Total:7
- Flooring:Hardwood, Tile
- Bathrooms Description:Bathtub, Shower
- Kitchen Description:Dishwasher, Electric Range, Microwave, Pantry, Refrigerator
- Bedroom Description:Primary Bedroom w/Bath
- Basement Description:Doghouse, Full, Interior Entry, Unfinished
- Living area:2,196 sq. ft.
Heating and cooling
- Heating:Electric, Heat Pump, Heating
Structure and exterior
- Roof:Shingle
- Year built:2026
- Building area:2,196 sq. ft.
- Lot area:0.2 Acres
- Lot Features:Landscaped, Level, Near Golf Course, Near Shopping, Near Town, Near Turnpike/Interstate, Neighborhood, Open Lot, Subdivided
- Architectural Style:Colonial, Contemporary
- Construction Materials:Vinyl Siding, Wood Frame
- Exterior Features:Deck
- Levels:Multi Level
Utilities
- Water:Public
- Sewer:Public Sewer
Finances and disclosures
- Price:$699,900
- Price per sq. ft.:$318.72
- Tax amount:$1,560 (2025)
Features and amenities
- Appliances:Dishwasher, Electric Range, Microwave, Refrigerator
- Laundry features:Upper Level
- Amenities:Storage, Walk-In Closet(s)
Parking
- Parking description:1 - 4 Spaces, Attached Garage, Garage Door Opener, Inside Entrance, On Site, Paved
- Garage:Yes
- Garage spaces:2
 MREIS Multiple Listing Service™ systemListing data is derived in whole or in part from the Maine IDX & is for consumers' personal, noncommercial use only. Dimensions are approximate and not guaranteed. All data should be independently verified. © 2026 Maine Real Estate Information System, Inc. All Rights Reserved ME_MREIS Member Broker: Gregory A Fall
New listings near 4 Nicklaus Lane
- New
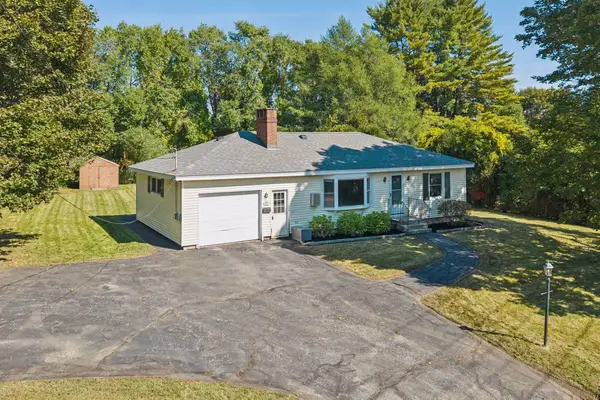 $405,000Active2 beds 2 baths936 sq. ft.
261 Cumberland Street, Westbrook, ME 04092
MLS# 1682953Listed by: WAYPOINT BROKERS COLLECTIVE - Open Sun, 10am to 12pmNew
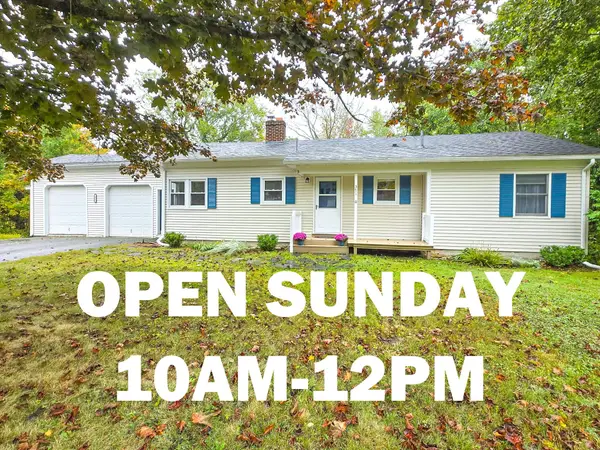 $444,500Active3 beds 1 baths1,400 sq. ft.
371 Pride Street, Westbrook, ME 04092
MLS# 1682880Listed by: KELLER WILLIAMS REALTY - Open Sun, 10am to 12pmNew
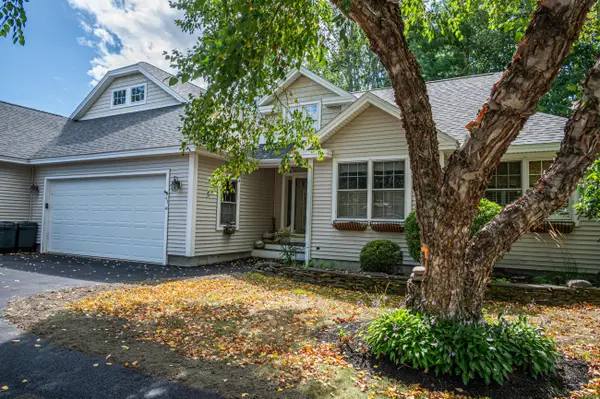 $599,900Active2 beds 2 baths1,530 sq. ft.
43 Grandview Drive #43, Westbrook, ME 04092
MLS# 1682865Listed by: MAINE VALUES REAL ESTATE - New
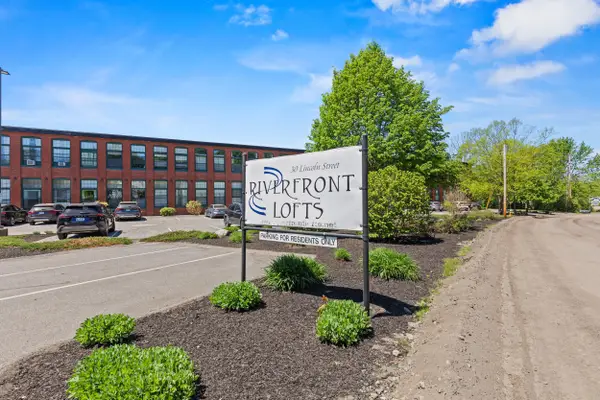 $339,000Active1 beds 1 baths903 sq. ft.
30 Lincoln Street #211, Westbrook, ME 04092
MLS# 1682539Listed by: PORTSIDE REAL ESTATE GROUP - New
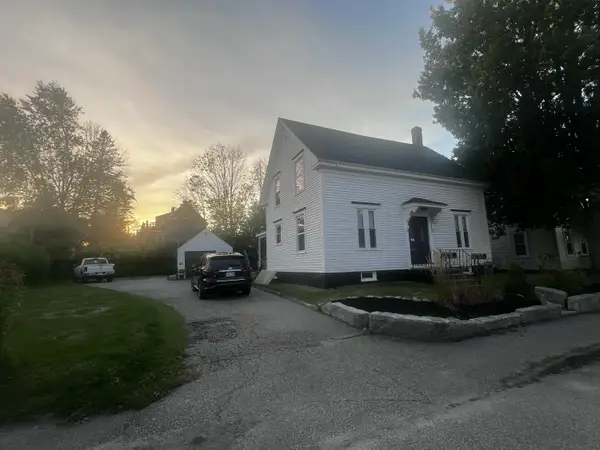 $549,900Active-- beds 2 baths1,918 sq. ft.
77 Central Street, Westbrook, ME 04092
MLS# 1682370Listed by: THE MAINE REAL ESTATE EXPERIENCE - Open Sun, 11am to 1pmNew
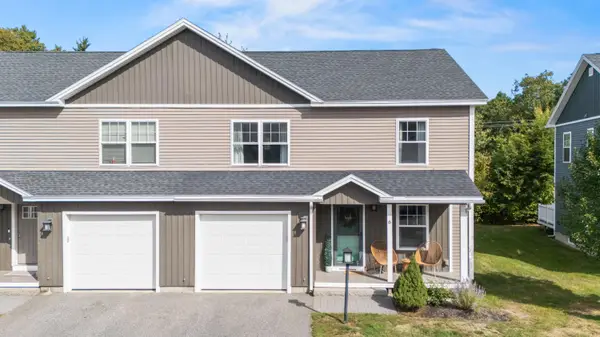 $449,900Active3 beds 3 baths1,600 sq. ft.
6 Snow Goose Lane #6, Westbrook, ME 04092
MLS# 1682264Listed by: KELLER WILLIAMS REALTY 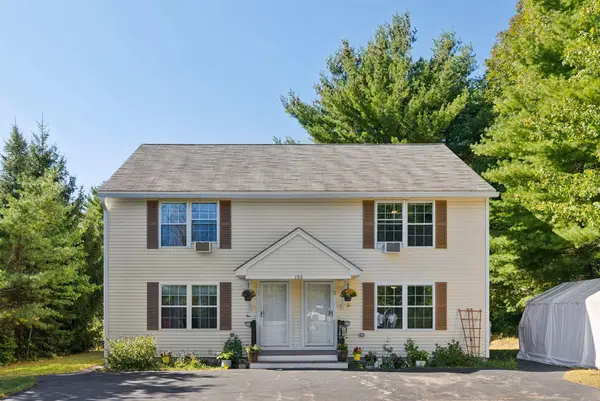 $650,000Pending-- beds 2 baths2,240 sq. ft.
100 Eisenhower Drive, Westbrook, ME 04092
MLS# 1681950Listed by: DEMETRIA REAL ESTATE $589,000Pending2 beds 2 baths1,345 sq. ft.
170 Winterberry Drive #52, Westbrook, ME 04092
MLS# 1649151Listed by: SIGNATURE HOMES REAL ESTATE GROUP, LLC- New
 $399,900Active2 beds 1 baths1,064 sq. ft.
22 Willow Drive, Westbrook, ME 04092
MLS# 1681846Listed by: BREAKWATER REALTY GROUP, LLC


Protect your home and budget from life's surprises with an Assurant Home Warranty, backed by a partner that supports you through every step of homeownership. Explore Plans.
©2026 Century 21 Real Estate LLC. All rights reserved. CENTURY 21®, the CENTURY 21 Logo and C21® are service marks owned by Century 21 Real Estate LLC. Century 21 Real Estate LLC fully supports the principles of the Fair Housing Act and the Equal Opportunity Act. Each office is independently owned and operated. Listing information is deemed reliable but not guaranteed accurate.