
33 + 30 Taylor Road, Westport Island, ME 04578
Local realty services provided by:CENTURY 21 Nason Realty, Inc.
Office: engel & volkers casco bay
MLS#:1667936
Source:ME_MREIS
Price summary
- Price:$1,495,000
- Price per sq. ft.:$412.41
About this home
Remarkable Waterfront Estate featuring two Distinct Residences and a Deep Water Dock. Ideal for Multi-Generational Living or Exceptional Rental Income Opportunity! Nestled along the picturesque Sheepscot, this unique Waterfront Estate offers a rare blend of refined country living, natural beauty, and seclusion. The 3-Bedroom, 2-Bath Primary Residence with an expansive deck, presents sweeping water views and the ideal perch from which to view soaring eagles. From the spacious living area, to the vaulted ceilings, to the breakfast nook, to the remodeled bathroom w/ bidet, the home includes thoughtful features throughout. The 2-car garage includes a handy work room and spacious 2nd floor storage. A separate Guest Cottage, rebuilt from the frame, offers additional year-round comfort & privacy, complete with its own deck & garage. (Rental Income history available). The property features a private Deep-Water Dock w/ an impressive stairway to the water, providing direct access to Boothbay Harbor, Wiscasset, & the Atlantic -- ideal for boating enthusiasts and Coastal adventurers alike. The low-maintenance landscaped grounds have been cultivated over time to create a seasonal paradise, bursting with color through the seasons. Outdoor living is elevated with a Bocce Court, Fire Pit, & Swing Chair. Automatic Generator serves both the House and Cottage. Whether enjoying quiet mornings on the deck, launching a kayak or boat from your dock, or entertaining guests in a setting of timeless coastal charm, this estate is a special place to call home. From this sanctuary, you feel a world away, yet mere minutes to local restaurants & shopping. (Primary Residence expanded in 2000, renovations to 2023. Guest House renovated in 2015. Main House 2,445 sq ft; Guest House 1,180 sq ft. Bdrm/ Bath count includes House (3/2) & Cottage (3/1). 4-Bdrm Septic.) Ideal Multi-Family property. Westport Island includes exceptional benefits of School Choice & low Property Tax rate. *...
Contact an agent
Home facts
- Year built:1974
- Listing ID #:1667936
- Updated:September 13, 2026 at 10:25 AM
Rooms and interior
- Bedrooms:6
- Total bathrooms:3
- Full bathrooms:3
- Rooms Total:13
- Flooring:Carpet, Tile, Wood
- Bathrooms Description:Bathtub
- Kitchen Description:Dishwasher, Gas Range, Refrigerator
- Bedroom Description:1st Floor Bedroom
- Living area:3,625 sq. ft.
Heating and cooling
- Heating:Baseboard, Direct Vent Heater, Electric, Heat Pump, Heating, Hot Water, Oil, Propane, Radiant, Wood Stove
Structure and exterior
- Roof:Shingle
- Year built:1974
- Building area:3,625 sq. ft.
- Lot area:4.5 Acres
- Lot Features:Landscaped, Rolling Slope, Rural, Wooded
- Architectural Style:Contemporary, Cottage, Saltbox
- Construction Materials:Vinyl Siding, Wood Frame, Wood Siding
- Exterior Features:Deck, Patio
- Foundation Description:Poured Concrete
- Levels:Multi Level
Utilities
- Water:Private, Well
- Sewer:Private Sewer, Septic Design Available
Finances and disclosures
- Price:$1,495,000
- Price per sq. ft.:$412.41
- Tax amount:$9,742 (2025)
Features and amenities
- Appliances:Dishwasher, Dryer, Gas Range, Refrigerator, Washer
- Laundry features:Dryer, Main Level, Washer
- Amenities:In-Law Floorplan
Parking
- Parking description:5 - 10 Spaces, Attached Garage, Detached, Electric Vehicle Charging Station(s), Gravel, On Site
- Garage:Yes
- Garage spaces:4
 MREIS Multiple Listing Service™ systemListing data is derived in whole or in part from the Maine IDX & is for consumers' personal, noncommercial use only. Dimensions are approximate and not guaranteed. All data should be independently verified. © 2026 Maine Real Estate Information System, Inc. All Rights Reserved ME_MREIS Member Broker: Barton Stevens
New listings near 33 + 30 Taylor Road
- Open Sun, 11am to 1pmNew
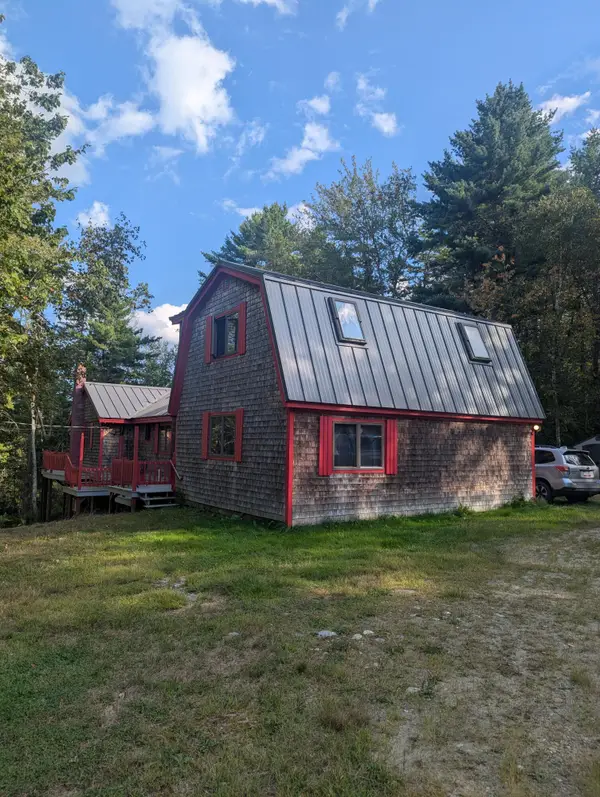 $450,000Active3 beds 2 baths1,514 sq. ft.
17 Cromwell Road, Westport Island, ME 04578
MLS# 1680222Listed by: COLDWELL BANKER REALTY - New
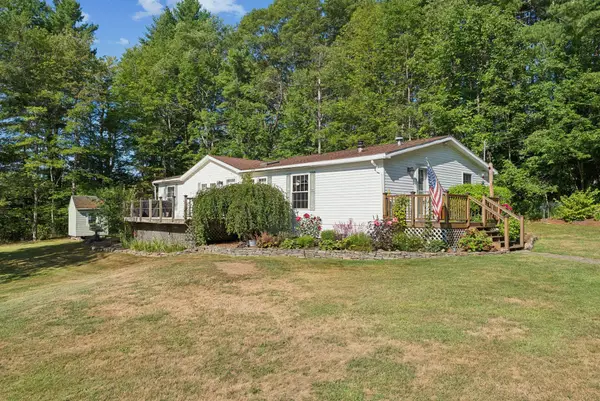 $349,000Active3 beds 2 baths1,550 sq. ft.
9 Hidden Road, Westport Island, ME 04578
MLS# 1680130Listed by: BLUE LOBSTER REAL ESTATE - New
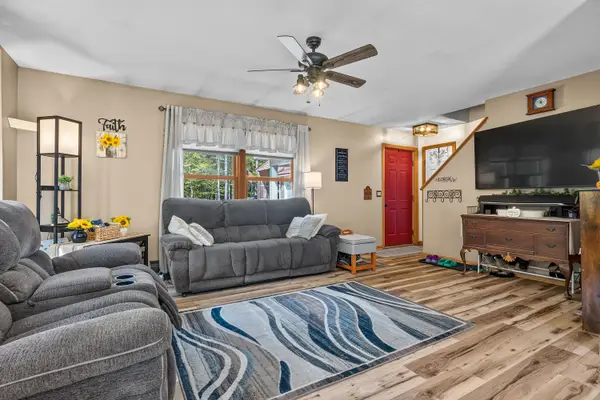 $529,900Active3 beds 2 baths1,732 sq. ft.
42 Bakers Road, Westport Island, ME 04578
MLS# 1679234Listed by: TIM DUNHAM REALTY  $2,299,000Active3 beds 3 baths1,469 sq. ft.
44 Eloise Drive, Westport Island, ME 04578
MLS# 1676463Listed by: DWELLING IN MAINE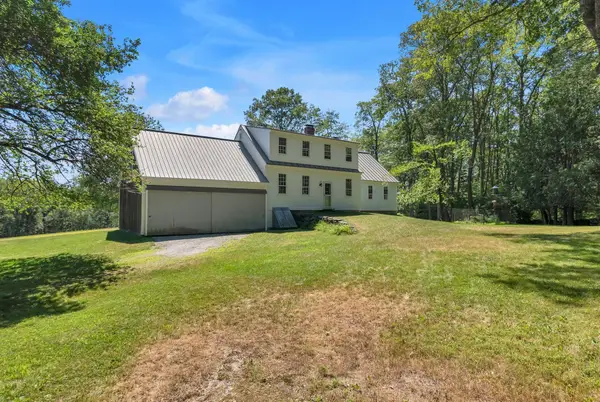 $1,450,000Active3 beds 3 baths2,748 sq. ft.
75 Post Office Road, Westport Island, ME 04578
MLS# 1676015Listed by: SPRAGUE & CURTIS REAL ESTATE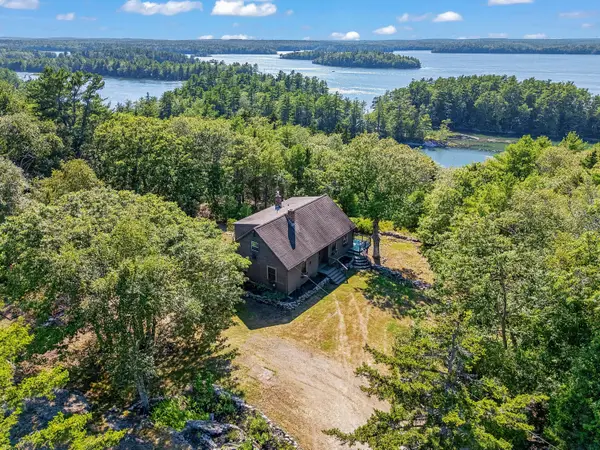 $885,000Active3 beds 2 baths2,280 sq. ft.
39 Plummer Road, Westport Island, ME 04578
MLS# 1675383Listed by: VITALIUS REAL ESTATE GROUP, LLC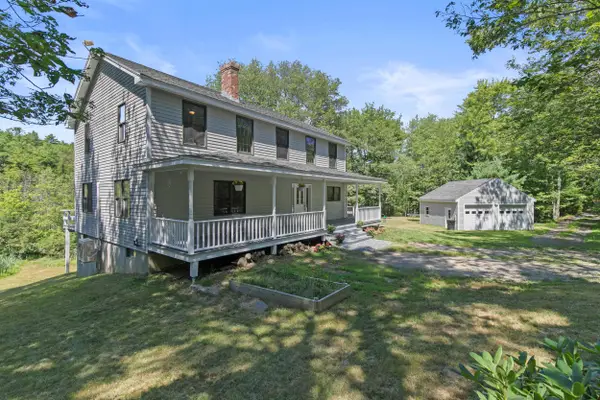 $499,999Active Under Contract4 beds 4 baths3,040 sq. ft.
1479 Main Road, Westport Island, ME 04578
MLS# 1675201Listed by: KELLER WILLIAMS REALTY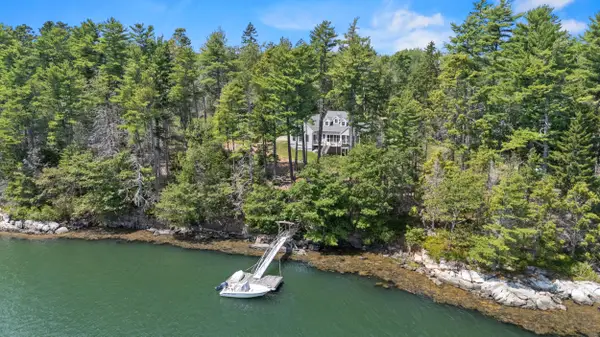 $1,450,000Pending3 beds 2 baths1,950 sq. ft.
73 Crooker Road, Westport Island, ME 04578
MLS# 1675015Listed by: TOWN & SHORE REAL ESTATE $549,000Active3 beds 1 baths1,032 sq. ft.
81 Bay Shore Road, Westport Island, ME 04578
MLS# 1674951Listed by: TIM DUNHAM REALTY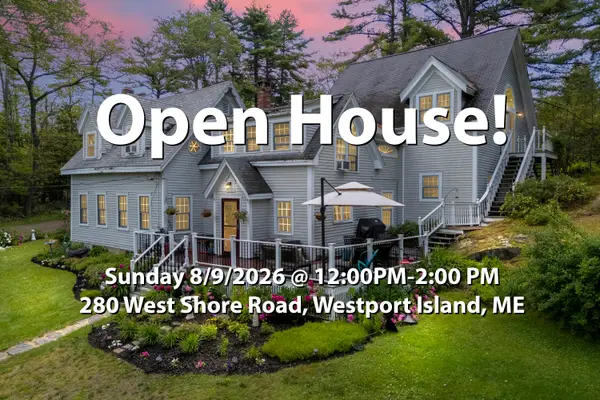 $599,900Active3 beds 3 baths2,134 sq. ft.
280 W Shore Road, Westport Island, ME 04578
MLS# 1674926Listed by: TIM DUNHAM REALTY


Protect your home and budget from life's surprises with an Assurant Home Warranty, backed by a partner that supports you through every step of homeownership. Explore Plans.
©2026 Century 21 Real Estate LLC. All rights reserved. CENTURY 21®, the CENTURY 21 Logo and C21® are service marks owned by Century 21 Real Estate LLC. Century 21 Real Estate LLC fully supports the principles of the Fair Housing Act and the Equal Opportunity Act. Each office is independently owned and operated. Listing information is deemed reliable but not guaranteed accurate.