
498 Hunts Meadow Road, Whitefield, ME 04353
Local realty services provided by:CENTURY 21 Nason Realty, Inc.
498 Hunts Meadow Road,Whitefield, ME 04353
$239,000
- 3 Beds
- 2 Baths
- 1,500 sq. ft.
- Single family
- Coming Soon
Office: better homes & gardens real estate/the masiello group
MLS#:1680635
Source:ME_MREIS
Price summary
- Price:$239,000
- Price per sq. ft.:$159.33
About this home
Welcome to this cozy three-bedroom, two-bath Gambrel situated on 1.7 acres in Whitefield. Set on a corner lot, the property offers a spacious backyard and multiple storage sheds for tools, equipment, and outdoor gear. Enjoy peaceful country living while remaining within convenient commuting distance of Augusta, Waterville, and Bath Iron Works. A wonderful opportunity to make this charming home your own! More Photos coming soon
Contact an agent
Home facts
- Year built:1985
- Listing ID #:1680635
- Updated:September 16, 2026 at 10:28 AM
Rooms and interior
- Bedrooms:3
- Total bathrooms:2
- Full bathrooms:2
- Rooms Total:7
- Flooring:Carpet, Vinyl, Wood
- Bathrooms Description:Bathtub, Shower
- Kitchen Description:Dishwasher, Gas Range, Microwave, Refrigerator
- Bedroom Description:Primary Bedroom w/Bath
- Basement Description:Slab
- Living area:1,500 sq. ft.
Heating and cooling
- Heating:Forced Air, Heating, K-1/Kerosene
Structure and exterior
- Roof:Pitched, Shingle
- Year built:1985
- Building area:1,500 sq. ft.
- Lot area:1.7 Acres
- Lot Features:Corner Lot, Landscaped, Level, Rolling Slope, Rural
- Architectural Style:Dutch Colonial
- Construction Materials:Clapboard, Vinyl Siding, Wood Frame
- Exterior Features:Deck
- Foundation Description:Slab
Utilities
- Water:Private, Well
- Sewer:Private Sewer, Septic Tank
Finances and disclosures
- Price:$239,000
- Price per sq. ft.:$159.33
- Tax amount:$2,099 (2026)
Features and amenities
- Appliances:Dishwasher, Gas Range, Microwave, Refrigerator
- Laundry features:Main Level
- Amenities:Storage, Walk-In Closet(s)
Parking
- Parking description:1 - 4 Spaces, Carport, Off street, On Site, Paved
 MREIS Multiple Listing Service™ systemListing data is derived in whole or in part from the Maine IDX & is for consumers' personal, noncommercial use only. Dimensions are approximate and not guaranteed. All data should be independently verified. © 2026 Maine Real Estate Information System, Inc. All Rights Reserved ME_MREIS Member Broker: Barton Stevens
New listings near 498 Hunts Meadow Road
- New
 $225,000Active1 beds 1 baths480 sq. ft.
200 S Hunts Meadow Road, Whitefield, ME 04353
MLS# 1680159Listed by: BROOKEWOOD REALTY  $300,000Active4 beds 1 baths1,092 sq. ft.
400 Mills Road, Whitefield, ME 04353
MLS# 1678688Listed by: RIZZO MATTSON $639,000Active4 beds 3 baths2,184 sq. ft.
299 Hunts Meadow Road, Whitefield, ME 04353
MLS# 1678644Listed by: KELLER WILLIAMS REALTY $125,000Active7 Acres
Lot A Weary Pond Road N, Whitefield, ME 04353
MLS# 1678296Listed by: MAINE WAY REALTY $599,000Active2 beds 1 baths918 sq. ft.
290 Heath Road, Whitefield, ME 04353
MLS# 1678297Listed by: MAINE WAY REALTY $240,000Active4 beds 2 baths1,344 sq. ft.
15 Village View Lane, Whitefield, ME 04353
MLS# 1675012Listed by: INTEGRITY HOMES REAL ESTATE GROUP, PC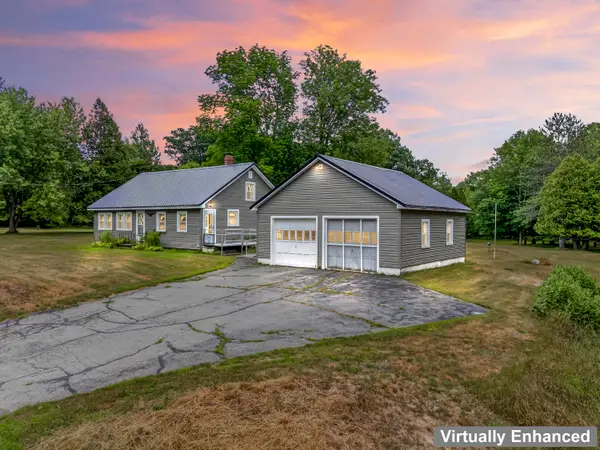 $345,000Active Under Contract4 beds 1 baths1,550 sq. ft.
233 Mills Road, Whitefield, ME 04353
MLS# 1674934Listed by: ENGEL & VOLKERS CASCO BAY $75,000Active4.04 Acres
00 Head Tide Hill Road, Alna, ME 04535
MLS# 1672452Listed by: TIM DUNHAM REALTY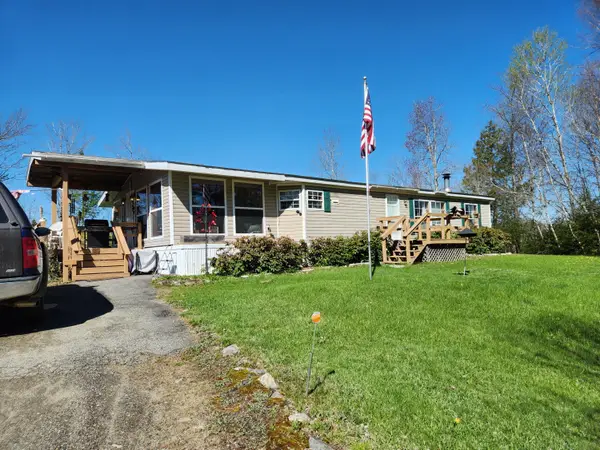 $325,000Active Under Contract2 beds 2 baths1,194 sq. ft.
16 Cowboy Lane, Whitefield, ME 04353
MLS# 1666148Listed by: ORFF REALTY CORP


Protect your home and budget from life's surprises with an Assurant Home Warranty, backed by a partner that supports you through every step of homeownership. Explore Plans.
©2026 Century 21 Real Estate LLC. All rights reserved. CENTURY 21®, the CENTURY 21 Logo and C21® are service marks owned by Century 21 Real Estate LLC. Century 21 Real Estate LLC fully supports the principles of the Fair Housing Act and the Equal Opportunity Act. Each office is independently owned and operated. Listing information is deemed reliable but not guaranteed accurate.