
125 Coffins Neck Road, Whiting, ME 04691
Local realty services provided by:CENTURY 21 Barbara Patterson
125 Coffins Neck Road,Whiting, ME 04691
$549,000
- 2 Beds
- 2 Baths
- 1,400 sq. ft.
- Single family
- Active
Office: united country lifestyle properties of maine207-794-6164
MLS#:1674262
Source:ME_MREIS
Price summary
- Price:$549,000
- Price per sq. ft.:$392.14
About this home
Tucked away along a well-maintained private road, this custom-built home, completed in 2004, is perched on a knoll overlooking scenic Nutter Cove. Set on 2.7 private acres, the property features a winding driveway that provides a peaceful approach and exceptional privacy from the road. Underground power preserves the natural beauty of the setting, while 261 feet of frontage on Nutter Cove offers an ever-changing coastal landscape.
The property also includes two versatile outbuildings: a 16' x 12' storage shed with a 16' x 4' covered porch and a 10' x 20' barn-style shed, providing ample space for storage, hobbies, or workshop use.
The approximately 1,400-square-foot cedar-shingled home offers seven well-designed rooms, including two bedrooms, a spacious open-concept great room combining the kitchen, dining, and living areas, a small office, a bonus room, and a loft. A balcony deck extends from the great room, capturing beautiful easterly views over Nutter Cove-an ideal place to enjoy your morning coffee while watching the first sunrise in the United States.
Designed with comfort and accessibility in mind, the home offers single-level living and is handicap accessible. The primary bedroom includes a private full bath with a walk-in shower, linen closet, stackable washer and dryer, and a convenient built-in ironing board. The second full bath features a walk-in soaking tub with tile surround, a vessel sink, and luxury vinyl plank flooring. Both bedrooms offer generously sized closets for excellent storage.
The spacious loft provides additional living space with storage tucked beneath the eaves, making it an ideal craft room, home office, library, or comfortable accommodations for overnight guests.
Efficient oil-fired forced hot air heat keeps the home comfortable throughout the seasons, while an on-demand hot water system provides energy-efficient convenience. The thoughtful floor plan and quality craftsmanship make this home equally suited as a year-round reside...
Contact an agent
Home facts
- Year built:2004
- Listing ID #:1674262
- Updated:August 01, 2026 at 10:28 AM
Rooms and interior
- Bedrooms:2
- Total bathrooms:2
- Full bathrooms:2
- Rooms Total:7
- Flooring:Laminate, Plank, Vinyl
- Bathrooms Description:Bathtub, Shower
- Kitchen Description:Gas Range, Microwave, Pantry, Refrigerator
- Bedroom Description:1st Floor Bedroom, 1st Floor Primary Bedroom w/Bath, Primary Bedroom w/Bath
- Basement Description:Full, Interior Entry, Walk-Out Access
- Living area:1,400 sq. ft.
Heating and cooling
- Heating:Direct Vent Furnace, Electric, Forced Air, Gas Bottled, Heat Pump, Heating, Oil
Structure and exterior
- Roof:Shingle
- Year built:2004
- Building area:1,400 sq. ft.
- Lot area:2.7 Acres
- Lot Features:Rolling Slope, Rural
- Architectural Style:Cape Cod, Cottage
- Construction Materials:Shingle Siding, Wood Frame
- Exterior Features:Deck
- Foundation Description:Poured Concrete
Utilities
- Water:Private, Well
- Sewer:Private Sewer, Septic Tank
Finances and disclosures
- Price:$549,000
- Price per sq. ft.:$392.14
- Tax amount:$4,081 (2025)
Features and amenities
- Appliances:Dryer, Gas Range, Microwave, Refrigerator, Washer
- Laundry features:Dryer, Main Level, Washer
Parking
- Parking description:1 - 4 Spaces, Gravel
 MREIS Multiple Listing Service™ systemListing data is derived in whole or in part from the Maine IDX & is for consumers' personal, noncommercial use only. Dimensions are approximate and not guaranteed. All data should be independently verified. © 2026 Maine Real Estate Information System, Inc. All Rights Reserved
New listings near 125 Coffins Neck Road
 $39,900Active7.04 Acres
Map 12 Lot #7-a, Whiting, ME 04691
MLS# 1669284Listed by: THE KNOWLES COMPANY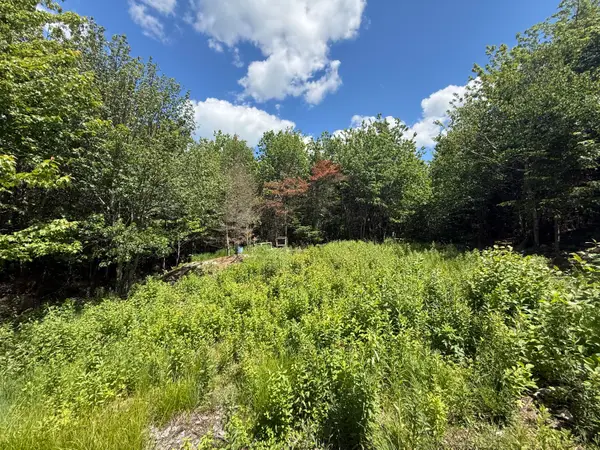 $89,000Active41 Acres
Lot 27 Lively Brook Acres, Whiting, ME 04691
MLS# 1667659Listed by: NEXTHOME EXPERIENCE $99,999Active3.2 Acres
Lot #10 Sunrise Way, Whiting, ME 04691
MLS# 1665850Listed by: POINTS EAST REAL ESTATE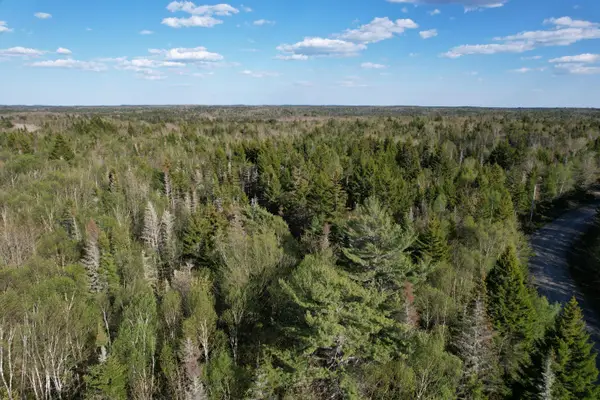 $54,900Active42 Acres
Lot 009 Off Of Reynolds Brook Road, Whiting, ME 04691
MLS# 1663200Listed by: REALTY OF MAINE $54,900Active2.01 Acres
Lot 13 Pidgeon Point Road, Whiting, ME 04691
MLS# 1662753Listed by: REALTY OF MAINE $179,000Active4.04 Acres
Lot 6 Holmes Bay Farms Road, Whiting, ME 04691
MLS# 1662723Listed by: REALTY OF MAINE $129,000Active1.6 Acres
Lot 5 Holmes Bay Farms Road, Whiting, ME 04691
MLS# 1662730Listed by: REALTY OF MAINE $129,000Active1.16 Acres
Lot 4 Holmes Bay Farms Road, Whiting, ME 04691
MLS# 1662669Listed by: REALTY OF MAINE $129,000Active1.02 Acres
Lot 3 Holmes Bay Farms Road, Whiting, ME 04691
MLS# 1662558Listed by: REALTY OF MAINE


Protect your home and budget from life's surprises with an Assurant Home Warranty, backed by a partner that supports you through every step of homeownership. Explore Plans.
©2026 Century 21 Real Estate LLC. All rights reserved. CENTURY 21®, the CENTURY 21 Logo and C21® are service marks owned by Century 21 Real Estate LLC. Century 21 Real Estate LLC fully supports the principles of the Fair Housing Act and the Equal Opportunity Act. Each office is independently owned and operated. Listing information is deemed reliable but not guaranteed accurate.