
12 Terrace Drive, Wilton, ME 04294
Local realty services provided by:CENTURY 21 First Choice Realty
Office: allied realty
MLS#:1686328
Source:ME_MREIS
Price summary
- Price:$289,000
- Price per sq. ft.:$278.96
About this home
Enjoy the warmth and character of this affordable log home set on 2.8 acres with towering Spruce trees. Featuring two bedrooms, including one conveniently located on the first floor, and one bath. The home offers an open-concept kitchen, dining, and living area. A wood stove adds cozy warmth on chilly evenings, while the front porch and back deck provide inviting spaces to relax and enjoy the surroundings. Located near the Whistle Stop Trail for recreational adventures, this property also offers easy access to Wilton's amenities, including Wilson Lake and Kineowatha Park. With Route 2 a short distance away and the hospital and associated medical offices less than five minutes away, this charming home combines a peaceful setting with everyday convenience.
Contact an agent
Home facts
- Year built:1990
- Listing ID #:1686328
- Updated:October 31, 2026 at 10:32 AM
Rooms and interior
- Bedrooms:2
- Total bathrooms:1
- Full bathrooms:1
- Rooms Total:4
- Flooring:Carpet, Laminate
- Bathrooms Description:Bathtub
- Kitchen Description:Electric Range, Refrigerator
- Bedroom Description:1st Floor Bedroom
- Basement Description:Bulkhead, Full, Interior Entry, Unfinished
- Living area:1,036 sq. ft.
Heating and cooling
- Heating:Forced Air, Heating, Oil, Wood, Wood Stove
Structure and exterior
- Roof:Shingle
- Year built:1990
- Building area:1,036 sq. ft.
- Lot area:2.8 Acres
- Lot Features:Corner Lot, Open Lot, Rolling Slope, Rural, Subdivided, Wooded
- Architectural Style:Cape Cod
- Construction Materials:Log, Log Siding
- Exterior Features:Deck, Porch
- Foundation Description:Poured Concrete
Utilities
- Water:Private, Well
- Sewer:Private Sewer, Septic Tank
Finances and disclosures
- Price:$289,000
- Price per sq. ft.:$278.96
- Tax amount:$2,753 (2026)
Features and amenities
- Appliances:Electric Range, Refrigerator
- Laundry features:Washer Hookup
Parking
- Parking description:1 - 4 Spaces, Gravel
 MREIS Multiple Listing Service™ systemListing data is derived in whole or in part from the Maine IDX & is for consumers' personal, noncommercial use only. Dimensions are approximate and not guaranteed. All data should be independently verified. © 2026 Maine Real Estate Information System, Inc. All Rights Reserved ME_MREIS Member Broker: Gregory A Fall
New listings near 12 Terrace Drive
- New
 $160,000Active19.51 Acres
81 Bubier Road, Wilton, ME 04294
MLS# 1685985Listed by: ALLIED REALTY  $70,000Active4 Acres
M32L50A Temple Road, Wilton, ME 04294
MLS# 1684775Listed by: COUNTY SEAT REALTY $349,900Active4 beds 2 baths1,456 sq. ft.
99 Main Street, Wilton, ME 04294
MLS# 1683982Listed by: THE MAINE REAL ESTATE EXPERIENCE $220,000Active Under Contract1 beds 1 baths960 sq. ft.
1381 Us-2, Wilton, ME 04294
MLS# 1683502Listed by: COUNTY SEAT REALTY $189,000Pending3 beds 1 baths1,120 sq. ft.
8 Davis Court, Wilton, ME 04294
MLS# 1682938Listed by: KELLER WILLIAMS REALTY $320,000Active3 beds 2 baths1,400 sq. ft.
31 Main Street, Wilton, ME 04294
MLS# 1682653Listed by: PLOWMAN REALTY GROUP $260,000Pending3 beds 1 baths1,623 sq. ft.
1195 Weld Road, Wilton, ME 04294
MLS# 1681991Listed by: HEARTH & KEY REALTY $199,900Active Under Contract2 beds 2 baths952 sq. ft.
1175 Weld Road, Wilton, ME 04294
MLS# 1681933Listed by: REAL BROKER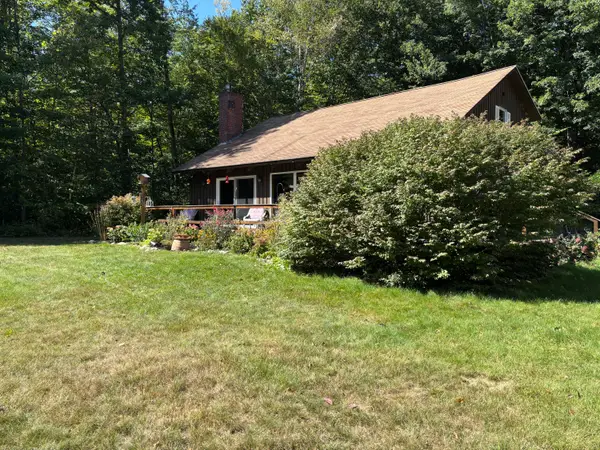 $409,000Pending4 beds 2 baths1,672 sq. ft.
236 Us Rt 2 E Road, Wilton, ME 04294
MLS# 1681260Listed by: PORTSIDE REAL ESTATE GROUP


Protect your home and budget from life's surprises with an Assurant Home Warranty, backed by a partner that supports you through every step of homeownership. Explore Plans.
©2026 Century 21 Real Estate LLC. All rights reserved. CENTURY 21®, the CENTURY 21 Logo and C21® are service marks owned by Century 21 Real Estate LLC. Century 21 Real Estate LLC fully supports the principles of the Fair Housing Act and the Equal Opportunity Act. Each office is independently owned and operated. Listing information is deemed reliable but not guaranteed accurate.