
36 Belvedere Drive, Windham, ME 04062
Local realty services provided by:CENTURY 21 North East
36 Belvedere Drive,Windham, ME 04062
$570,000
- 3 Beds
- 3 Baths
- 1,962 sq. ft.
- Single family
- Active
Office: keller williams realty
MLS#:1673848
Source:ME_MREIS
Price summary
- Price:$570,000
- Price per sq. ft.:$290.52
About this home
OPEN HOUSE SATURDAY FROM 12 TO 1:30 . What a wonderful location tucked away and yet close to everything like: Schools shopping, recreation, the lakes and mountains. Easy commute to Portland and like new. Rarely seen on the market right now, large rooms, attention to details with upgrades AND a stand alone condo with a two car garage and full basement and low monthly fee of $70.00 for common area maintenance and insurance. From the moment you enter, you'll appreciate the bright, open floor plan, quality craftsmanship, and beautiful hardwood flooring that flows throughout both levels of the home. At the heart of the home is an inviting kitchen featuring granite countertops, a spacious center island, stainless steel appliances, and abundant cabinetry--creating the ideal space for everyday living, meal preparation, and entertaining. The kitchen opens into the welcoming living area highlighted by a custom feature wall with a contemporary fireplace, creating stylish space. Exit through the sliding glass doors to a generous deck overlooking a level backyard, offering plenty of room for summer barbecues, morning coffee, or evenings with family and friends. The second level is designed for comfort, featuring an expansive primary suite complete with 2 walk-in closets and a beautifully finished ensuite bath with granite-topped vanity and tile flooring. Two additional generously sized bedrooms, all with hardwood floors, share a full bath. Also located on the second-floor is the laundry room adding to everyday convenience. The full daylight basement presents outstanding possibilities for future finishing, whether you envision a recreation room, fitness area, home office, or additional living space, while still leaving ample room for storage. An attached two-car garage provides additional space for vehicles, tools, and outdoor equipment. Built with efficiency in mind, this home offers the comfort of natural gas heating. This property is ready for you...
Contact an agent
Home facts
- Year built:2021
- Subdivision & Development:Belvedere Commons
- Listing ID #:1673848
- Updated:September 15, 2026 at 10:37 AM
Rooms and interior
- Bedrooms:3
- Total bathrooms:3
- Full bathrooms:2
- Half bathrooms:1
- Rooms Total:6
- Flooring:Tile, Wood
- Bathrooms Description:Bathtub
- Kitchen Description:Dishwasher, Gas Range, Refrigerator
- Bedroom Description:Primary Bedroom w/Bath
- Basement Description:Bulkhead, Full, Interior Entry, Unfinished
- Living area:1,962 sq. ft.
Heating and cooling
- Heating:Baseboard, Gas Natural, Heating, Hot Water, Zoned
Structure and exterior
- Roof:Shingle
- Year built:2021
- Building area:1,962 sq. ft.
- Lot area:0.38 Acres
- Lot Features:Near Shopping, Neighborhood, Open Lot, Rolling Slope, Sidewalks, Subdivided, Suburban
- Architectural Style:Colonial
- Construction Materials:Vinyl Siding, Wood Frame
- Exterior Features:Deck, Porch
- Foundation Description:Poured Concrete
Utilities
- Water:Public
- Sewer:Private Sewer, Quasi-Public
Finances and disclosures
- Price:$570,000
- Price per sq. ft.:$290.52
- Tax amount:$6,496 (2025)
Features and amenities
- Appliances:Dishwasher, Gas Range, Refrigerator
- Laundry features:Upper Level
- Amenities:Walk-In Closet(s)
Parking
- Parking description:1 - 4 Spaces, Attached Garage, Garage Door Opener, Inside Entrance, Paved
- Garage:Yes
- Garage spaces:2
 MREIS Multiple Listing Service™ systemListing data is derived in whole or in part from the Maine IDX & is for consumers' personal, noncommercial use only. Dimensions are approximate and not guaranteed. All data should be independently verified. © 2026 Maine Real Estate Information System, Inc. All Rights Reserved ME_MREIS Member Broker: Jim D’Amico
New listings near 36 Belvedere Drive
- Open Thu, 12 to 2pmNew
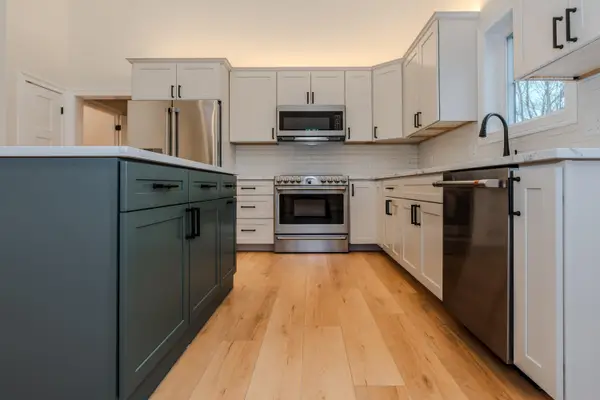 $649,000Active2 beds 3 baths1,958 sq. ft.
12 Daybreak Lane #16, Windham, ME 04062
MLS# 1680531Listed by: BERKSHIRE HATHAWAY HOMESERVICES VERANI REALTY - Open Sat, 1 to 2:30pmNew
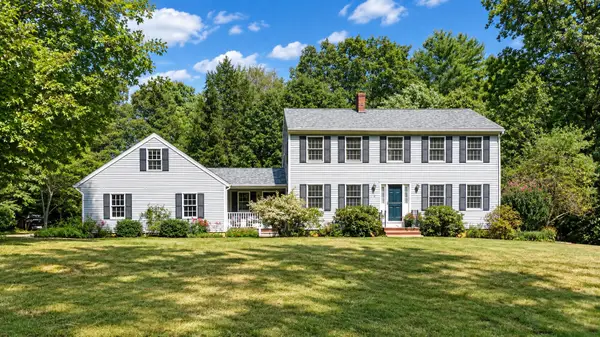 $635,000Active3 beds 3 baths2,108 sq. ft.
32 Carriage Hill Drive, Windham, ME 04062
MLS# 1680464Listed by: RE/MAX COASTAL - New
 $729,900Active4 beds 3 baths2,000 sq. ft.
18 Evergreen Lane, Richmond, ME 04357
MLS# 1680422Listed by: PORTSIDE REAL ESTATE GROUP - New
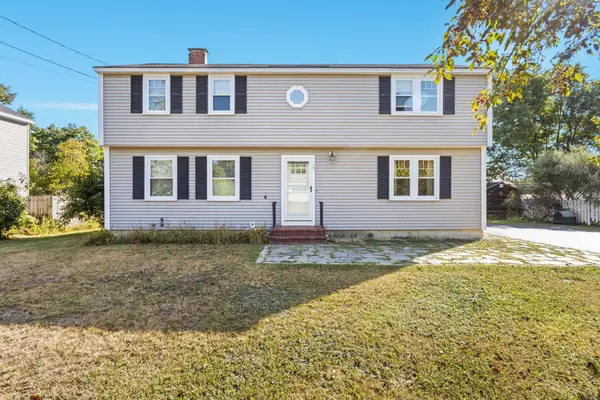 $535,000Active4 beds 2 baths2,040 sq. ft.
15 Gromble Way, Windham, ME 04062
MLS# 1680318Listed by: MAINE REAL ESTATE CO - New
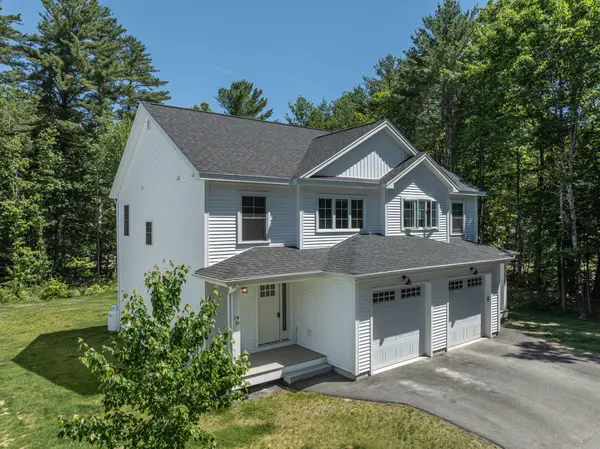 $449,900Active3 beds 3 baths1,426 sq. ft.
12 Voyager Lane #12, Windham, ME 04062
MLS# 1680292Listed by: MAINE VALUES REAL ESTATE 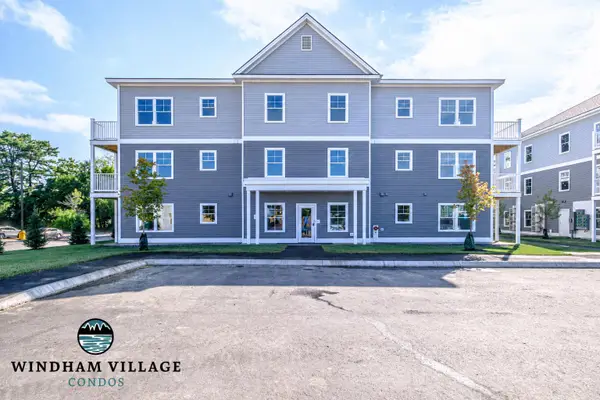 $335,000Pending2 beds 2 baths935 sq. ft.
16 Stillwater Drive #1164, Windham, ME 04062
MLS# 1680256Listed by: SIGNATURE HOMES REAL ESTATE GROUP, LLC $1,425,000Pending5 beds 3 baths2,494 sq. ft.
112 Sabbady Point Road, Windham, ME 04062
MLS# 1680028Listed by: LEGACY PROPERTIES SOTHEBY'S INTERNATIONAL REALTY $585,000Pending3 beds 3 baths1,768 sq. ft.
74 Tavern Hill, Windham, ME 04062
MLS# 1679997Listed by: A TEAM REALTY- Open Sun, 10:30am to 12pmNew
 $450,000Active3 beds 1 baths1,283 sq. ft.
2 Abbadaba Road, Windham, ME 04062
MLS# 1679952Listed by: BERKSHIRE HATHAWAY HOMESERVICES VERANI REALTY - New
 $475,000Active3 beds 2 baths1,547 sq. ft.
96 Percy Hawkes Road, Windham, ME 04062
MLS# 1679773Listed by: RE/MAX SHORELINE


Protect your home and budget from life's surprises with an Assurant Home Warranty, backed by a partner that supports you through every step of homeownership. Explore Plans.
©2026 Century 21 Real Estate LLC. All rights reserved. CENTURY 21®, the CENTURY 21 Logo and C21® are service marks owned by Century 21 Real Estate LLC. Century 21 Real Estate LLC fully supports the principles of the Fair Housing Act and the Equal Opportunity Act. Each office is independently owned and operated. Listing information is deemed reliable but not guaranteed accurate.