
6 Mill Pond Drive, Windham, ME 04062
Local realty services provided by:CENTURY 21 North East
6 Mill Pond Drive,Windham, ME 04062
$449,900
- 4 Beds
- 2 Baths
- 1,680 sq. ft.
- Single family
- Active
Office: willis real estate
MLS#:1686745
Source:ME_MREIS
Price summary
- Price:$449,900
- Price per sq. ft.:$267.8
About this home
Enjoy room to spread out, exceptional garage space, and shared access to Mill Pond at 6 Mill Pond Road in Windham. A welcoming mudroom offers the perfect place to shed snowy boots and winter gear during Maine winters, while the open first-floor layout creates an easy flow for everyday living and entertaining. The detached two-car garage offers enough depth to accommodate up to four vehicles parked tandem, providing ample space for cars, recreational equipment, or hobbies. A large back deck extends your living space outdoors, overlooking a spacious backyard with plenty of room for games, gatherings, and relaxing evenings. The finished basement adds flexibility with a large family room and additional finished space offering potential for a fourth bedroom, home office, or guest space. Whether you need room to entertain, work from home, or unwind, this lower level offers options to suit your needs. Enjoy access to Mill Pond through 200 feet of shared frontage, with opportunities for swimming and boating throughout the summer. Conveniently located near downtown Windham's shopping, dining, and everyday amenities, with the area's many lakes nearby, this property brings together indoor flexibility, outdoor enjoyment, and a convenient Lakes Region location....
Contact an agent
Home facts
- Year built:1965
- Subdivision & Development:Beach maintenance co-op $50 annually
- Listing ID #:1686745
- Updated:November 05, 2026 at 11:25 AM
Rooms and interior
- Bedrooms:4
- Total bathrooms:2
- Full bathrooms:1
- Half bathrooms:1
- Rooms Total:8
- Flooring:Carpet, Vinyl, Wood
- Kitchen Description:Gas Range, Refrigerator
- Bedroom Description:1st Floor Bedroom
- Basement Description:Doghouse, Finished, Full, Interior Entry, Walk-Out Access
- Living area:1,680 sq. ft.
Heating and cooling
- Heating:Forced Air, Gas Bottled, Heating, Zoned
Structure and exterior
- Roof:Metal, Shingle
- Year built:1965
- Building area:1,680 sq. ft.
- Lot area:0.39 Acres
- Lot Features:Landscaped, Level, Near Public Beach, Near Shopping, Near Town, Neighborhood, Open Lot
- Architectural Style:Raised Ranch
- Construction Materials:Vinyl Siding, Wood Frame
- Exterior Features:Deck, Porch
- Foundation Description:Poured Concrete
Utilities
- Water:Public
- Sewer:Private Sewer, Septic Design Available
Finances and disclosures
- Price:$449,900
- Price per sq. ft.:$267.8
- Tax amount:$4,805 (2026)
Features and amenities
- Appliances:Gas Range, Refrigerator
Parking
- Parking description:1 - 4 Spaces, Detached, Garage Door Opener, Paved
- Garage:Yes
- Garage spaces:2
 MREIS Multiple Listing Service™ systemListing data is derived in whole or in part from the Maine IDX & is for consumers' personal, noncommercial use only. Dimensions are approximate and not guaranteed. All data should be independently verified. © 2026 Maine Real Estate Information System, Inc. All Rights Reserved ME_MREIS Member Broker: Jim D’Amico
New listings near 6 Mill Pond Drive
- Coming SoonOpen Sun, 11am to 1pm
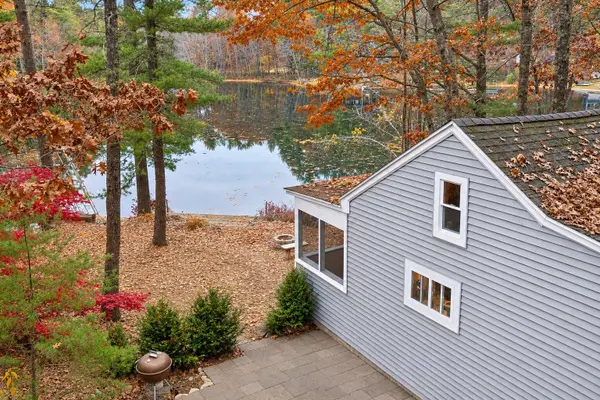 $375,000Coming Soon2 beds 1 baths646 sq. ft.
87 Cotton Drive, Windham, ME 04062
MLS# 1686907Listed by: GIBSON SOTHEBY'S INTERNATIONAL REALTY - Open Sun, 12 to 2pmNew
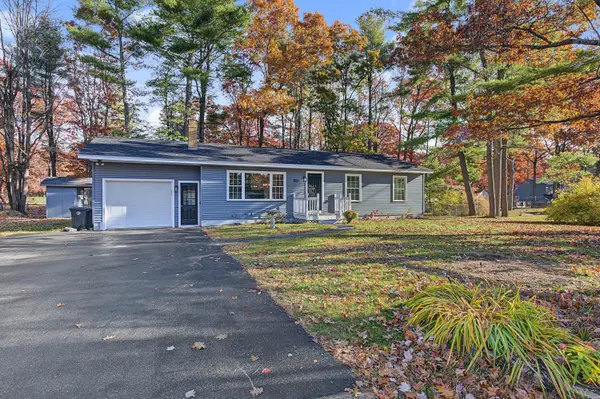 $469,900Active3 beds 1 baths1,170 sq. ft.
90 Forbes Lane, Windham, ME 04062
MLS# 1686617Listed by: YOUR REAL ESTATE COMPANY - New
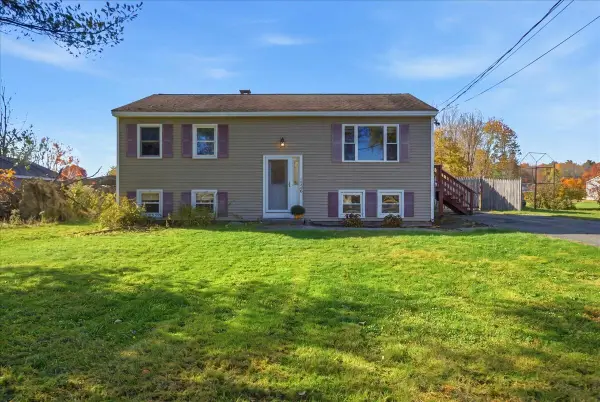 $419,000Active2 beds 1 baths1,368 sq. ft.
126 Main Street, Windham, ME 04062
MLS# 1686580Listed by: HOMESTEAD REALTY - Open Sun, 11am to 12pmNew
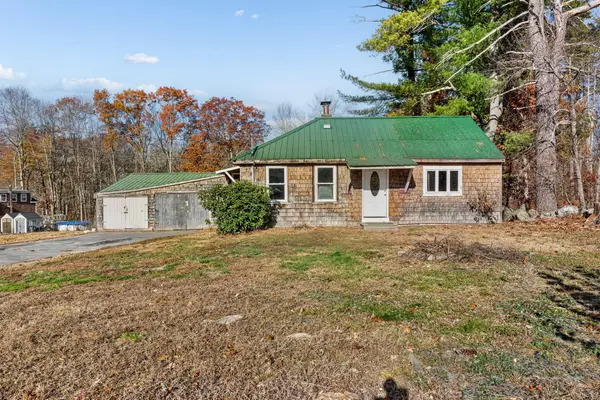 $300,000Active3 beds 1 baths920 sq. ft.
3 Pine Drive, Windham, ME 04062
MLS# 1686525Listed by: ELEVATE MAINE REALTY - Open Sun, 11:30am to 1pmNew
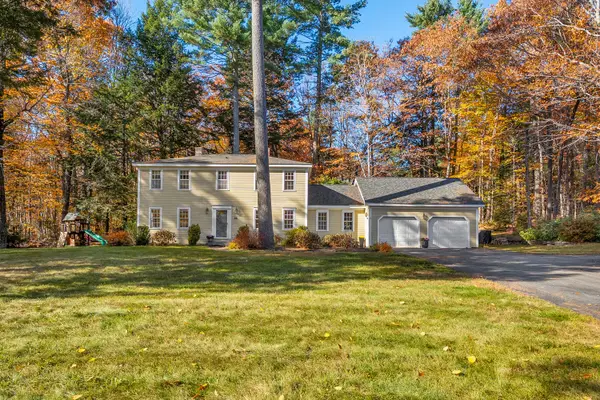 $710,000Active4 beds 4 baths2,538 sq. ft.
55 Evergreen Lane, Windham, ME 04062
MLS# 1686382Listed by: LEGACY PROPERTIES SOTHEBY'S INTERNATIONAL REALTY - New
 $515,000Active3 beds 2 baths1,560 sq. ft.
89 Falmouth Road, Windham, ME 04062
MLS# 1686111Listed by: EXP REALTY - New
 $399,000Active3 beds 2 baths1,376 sq. ft.
324 Pope Road, Windham, ME 04062
MLS# 1686090Listed by: A TEAM REALTY - New
 $799,900Active3 beds 2 baths2,042 sq. ft.
23 Fall Ridge Road, Windham, ME 04062
MLS# 1686016Listed by: PLOWMAN REALTY GROUP - New
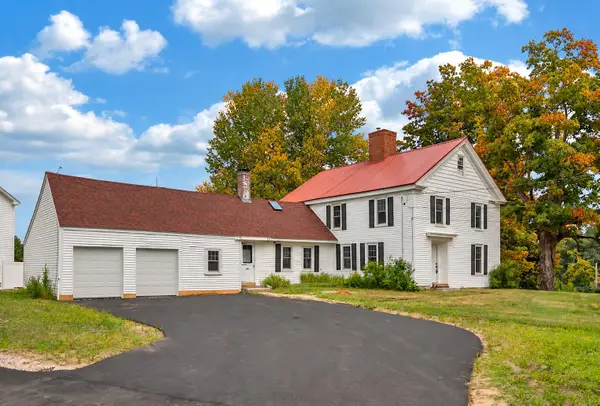 $375,000Active6 beds 2 baths2,560 sq. ft.
1 Marigold Lane, Windham, ME 04062
MLS# 1685835Listed by: RE/MAX BY THE BAY


Protect your home and budget from life's surprises with an Assurant Home Warranty, backed by a partner that supports you through every step of homeownership. Explore Plans.
©2026 Century 21 Real Estate LLC. All rights reserved. CENTURY 21®, the CENTURY 21 Logo and C21® are service marks owned by Century 21 Real Estate LLC. Century 21 Real Estate LLC fully supports the principles of the Fair Housing Act and the Equal Opportunity Act. Each office is independently owned and operated. Listing information is deemed reliable but not guaranteed accurate.