
77 Harvest Hill Road, Windham, ME 04062
Local realty services provided by:CENTURY 21 Nason Realty, Inc.
77 Harvest Hill Road,Windham, ME 04062
$599,000
- 3 Beds
- 3 Baths
- 2,052 sq. ft.
- Single family
- Active
Office: king + miller real estateinfo@kingmillerrealestate.com
MLS#:1673676
Source:ME_MREIS
Price summary
- Price:$599,000
- Price per sq. ft.:$291.91
About this home
This beautiful 3-bedroom, 2.5-bath home will have you celebrating your good luck! Life in this serenely situated Windham neighborhood strikes a perfect balance of comfort, convenience & idyllic charm. Inside, a seamless layout, hardwood floors, lofty ceilings, and mood-boosting natural light await. The kitchen's granite countertops, stainless steel appliances, gas stove, island with storage + seating, and large pantry will inspire every home chef. Open access to the dining area makes for easy chatting while cooking. Beautiful windows and a gas fireplace preside over the living room. A half bath with laundry rounds out the main floor. You'll love retreating to the primary suite upstairs, where peaceful nature views and a private bath create the perfect place to unwind. Two additional second-floor bedrooms and a full bath mean there's room for everyone. Opportunity abounds for entertainment, work, or play in the finished basement. Nature lovers & wildlife watchers will adore this tranquil, tree-lined spot, be it from the front porch, back deck, or around a campfire in the backyard. Evening strolls & bike rides are a breeze in the welcoming, walkable neighborhood. The attached 2-car garage adds everyday ease. North Windham's endless amenities mean you need not leave the bounds of town for a thing. Sebago Lake's public beach is a mere 5-minute drive away. This home will have you singing the praises of a life well-lived - a must-see!
Showings begin Friday 7/31
OPEN HOUSE Sunday Aug 2nd 11-1...
Contact an agent
Home facts
- Year built:2017
- Listing ID #:1673676
- Updated:July 28, 2026 at 12:58 AM
Rooms and interior
- Bedrooms:3
- Total bathrooms:3
- Full bathrooms:2
- Half bathrooms:1
- Rooms Total:6
- Flooring:Tile, Wood
- Bathrooms Description:Bathtub, Shower
- Kitchen Description:Dishwasher, Electric Range, Microwave, Refrigerator
- Bedroom Description:Primary Bedroom w/Bath
- Basement Description:Doghouse, Finished, Full, Interior Entry
- Living area:2,052 sq. ft.
Heating and cooling
- Heating:Baseboard, Direct Vent Heater, Gas Bottled, Heating, Hot Water, Propane, Zoned
Structure and exterior
- Roof:Composition, Shingle
- Year built:2017
- Building area:2,052 sq. ft.
- Lot area:0.91 Acres
- Lot Features:Landscaped, Near Shopping, Near Town, Neighborhood, Sidewalks, Subdivided
- Architectural Style:Cottage
- Construction Materials:Vinyl Siding, Wood Frame
- Exterior Features:Deck, Porch
- Foundation Description:Poured Concrete
- Levels:Multi Level
Utilities
- Water:Public
- Sewer:Private Sewer
Finances and disclosures
- Price:$599,000
- Price per sq. ft.:$291.91
- Tax amount:$6,161 (2025)
Features and amenities
- Appliances:Dishwasher, Dryer, Electric Range, Microwave, Refrigerator, Washer
- Laundry features:Dryer, Main Level, Washer, Washer Hookup
- Amenities:Storage, Walk-In Closet(s)
Parking
- Parking description:1 - 4 Spaces, Attached Garage, Inside Entrance, Paved
- Garage:Yes
- Garage spaces:2
 MREIS Multiple Listing Service™ systemListing data is derived in whole or in part from the Maine IDX & is for consumers' personal, noncommercial use only. Dimensions are approximate and not guaranteed. All data should be independently verified. © 2026 Maine Real Estate Information System, Inc. All Rights Reserved ME_MREIS Member Broker: Barton Stevens
New listings near 77 Harvest Hill Road
- New
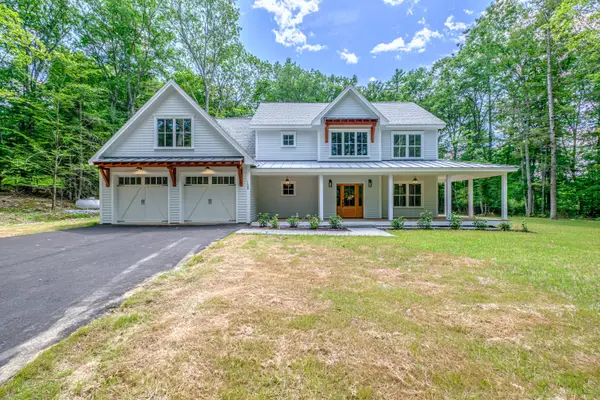 $1,179,900Active4 beds 3 baths3,012 sq. ft.
108 Highland Cliff Road, Windham, ME 04062
MLS# 1673600Listed by: LANDMARK REALTY - New
 $75,000Active3 beds 2 baths1,008 sq. ft.
42 Robin Lane, Windham, ME 04062
MLS# 1673443Listed by: KELLER WILLIAMS REALTY  $483,350Pending3 beds 3 baths1,540 sq. ft.
4 Dolley Farm Road #2, Windham, ME 04062
MLS# 1673373Listed by: THE FLAHERTY GROUP- $483,350Pending3 beds 3 baths1,540 sq. ft.
4 Dolley Farm Road #2, Windham, ME 04062
MLS# 1673373Listed by: THE FLAHERTY GROUP - $483,350Pending3 beds 3 baths1,540 sq. ft.
4 Dolley Farm Road #2, Windham, ME 04062
MLS# 1673373Listed by: THE FLAHERTY GROUP - New
 $474,000Active3 beds 3 baths1,540 sq. ft.
2 Dolley Farm Road #1, Windham, ME 04062
MLS# 1673384Listed by: THE FLAHERTY GROUP - New
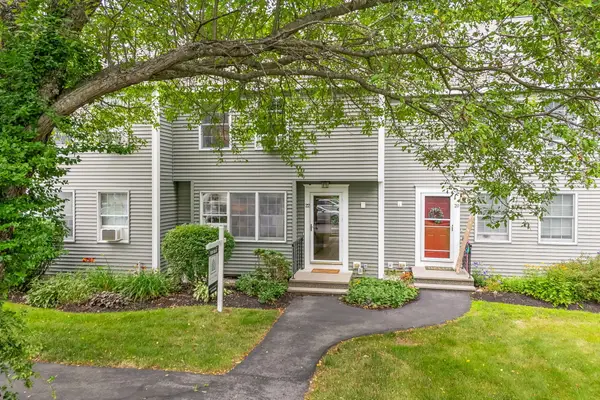 $347,900Active2 beds 2 baths1,098 sq. ft.
22 Turkey Trail #22, Windham, ME 04062
MLS# 1673256Listed by: DREAM HOME REALTY LLC - New
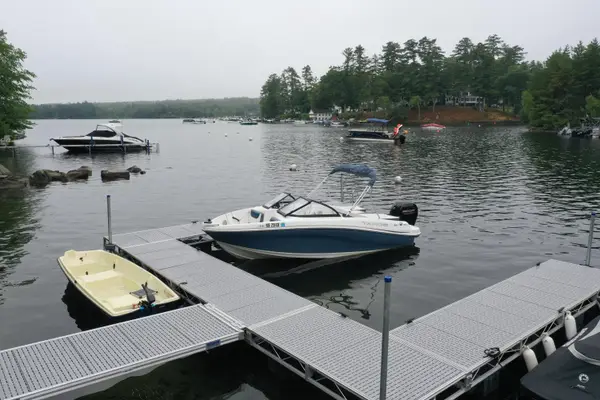 $509,000Active2 beds 1 baths1,135 sq. ft.
14 Family Circle #2, Windham, ME 04062
MLS# 1673244Listed by: REAL ESTATE 2000 ME/NH - New
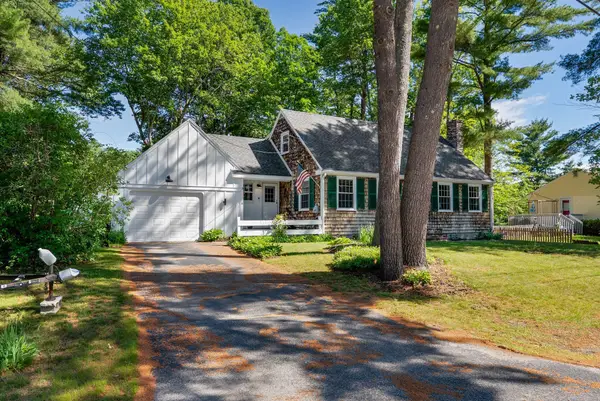 $529,000Active4 beds 2 baths2,623 sq. ft.
12 Arcadia Drive, Windham, ME 04062
MLS# 1673164Listed by: REAL BROKER


Protect your home and budget from life's surprises with an Assurant Home Warranty, backed by a partner that supports you through every step of homeownership. Explore Plans.
©2026 Century 21 Real Estate LLC. All rights reserved. CENTURY 21®, the CENTURY 21 Logo and C21® are service marks owned by Century 21 Real Estate LLC. Century 21 Real Estate LLC fully supports the principles of the Fair Housing Act and the Equal Opportunity Act. Each office is independently owned and operated. Listing information is deemed reliable but not guaranteed accurate.