
8 Environmental Way, Windham, ME 04062
Local realty services provided by:CENTURY 21 North East
8 Environmental Way,Windham, ME 04062
$499,000
- 3 Beds
- 2 Baths
- 2,024 sq. ft.
- Single family
- Pending
Office: waypoint brokers collectivemonica@waypointbrokers.com
MLS#:1673732
Source:ME_MREIS
Price summary
- Price:$499,000
- Price per sq. ft.:$246.54
About this home
Move right in! Set on a peaceful, wooded lot, 8 Environmental Way offers the perfect balance of privacy and convenience, just 30 minutes from downtown Portland. Thoughtful updates, including a new roof and whole-house generator, provide peace of mind, while deer, birdsong, and surrounding nature create your own private retreat just minutes from shopping, restaurants, schools, and Sebago Lake recreation.
Inside, the three-level layout is both functional and inviting. The open kitchen, dining, and family room flow seamlessly together, highlighted by a cozy propane stove and views of the natural landscape. Upstairs are three bedrooms, including a spacious primary suite with two closets and a private bath, plus a second full bathroom. The finished lower level offers flexible space for a media room, home office, gym, or playroom.
Storage is abundant with a double-door pantry, generous closets throughout, and a large two-car garage. For added confidence, a pre-listing home inspection has been completed, and a past water test report will be available to interested buyers....
Contact an agent
Home facts
- Year built:2006
- Subdivision & Development:Johnson Road Association
- Listing ID #:1673732
- Updated:September 15, 2026 at 09:19 AM
Rooms and interior
- Bedrooms:3
- Total bathrooms:2
- Full bathrooms:2
- Rooms Total:7
- Flooring:Carpet, Tile, Vinyl, Wood
- Bathrooms Description:Bathtub, Shower
- Kitchen Description:Dishwasher, Gas Range, Pantry, Refrigerator
- Bedroom Description:Primary Bedroom w/Bath
- Basement Description:Finished, Walk-Out Access
- Living area:2,024 sq. ft.
Heating and cooling
- Heating:Baseboard, Direct Vent Heater, Electric, Gas Bottled, Heating
Structure and exterior
- Roof:Shingle
- Year built:2006
- Building area:2,024 sq. ft.
- Lot area:1.19 Acres
- Lot Features:Landscaped, Level, Neighborhood, Open Lot, Wooded
- Architectural Style:Contemporary
- Construction Materials:Vinyl Siding, Wood Frame
- Exterior Features:Deck
- Levels:Multi Level
Utilities
- Water:Private, Well
- Sewer:Private Sewer, Septic Tank
Finances and disclosures
- Price:$499,000
- Price per sq. ft.:$246.54
- Tax amount:$5,725 (2026)
Features and amenities
- Appliances:Dishwasher, Dryer, Gas Range, Refrigerator, Washer
- Laundry features:Dryer, Washer
- Amenities:Storage
Parking
- Parking description:1 - 4 Spaces, Attached Garage, Common, Garage Door Opener, Gravel, Inside Entrance
- Garage:Yes
- Garage spaces:2
 MREIS Multiple Listing Service™ systemListing data is derived in whole or in part from the Maine IDX & is for consumers' personal, noncommercial use only. Dimensions are approximate and not guaranteed. All data should be independently verified. © 2026 Maine Real Estate Information System, Inc. All Rights Reserved ME_MREIS Member Broker: Jim D’Amico
New listings near 8 Environmental Way
- Open Thu, 12 to 2pmNew
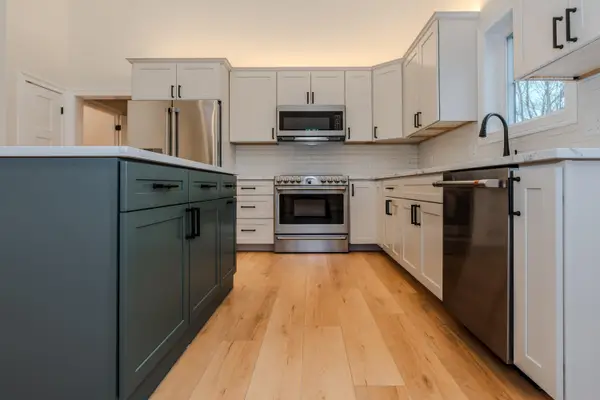 $649,000Active2 beds 3 baths1,958 sq. ft.
12 Daybreak Lane #16, Windham, ME 04062
MLS# 1680531Listed by: BERKSHIRE HATHAWAY HOMESERVICES VERANI REALTY - Open Sat, 1 to 2:30pmNew
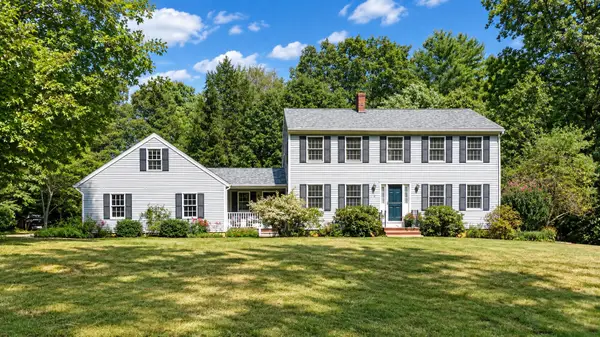 $635,000Active3 beds 3 baths2,108 sq. ft.
32 Carriage Hill Drive, Windham, ME 04062
MLS# 1680464Listed by: RE/MAX COASTAL - New
 $729,900Active4 beds 3 baths2,000 sq. ft.
18 Evergreen Lane, Richmond, ME 04357
MLS# 1680422Listed by: PORTSIDE REAL ESTATE GROUP - New
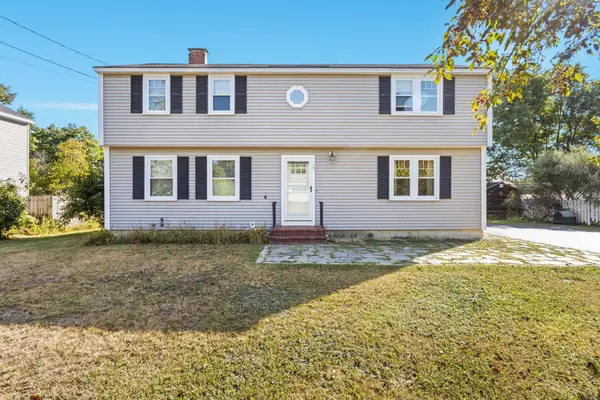 $535,000Active4 beds 2 baths2,040 sq. ft.
15 Gromble Way, Windham, ME 04062
MLS# 1680318Listed by: MAINE REAL ESTATE CO - New
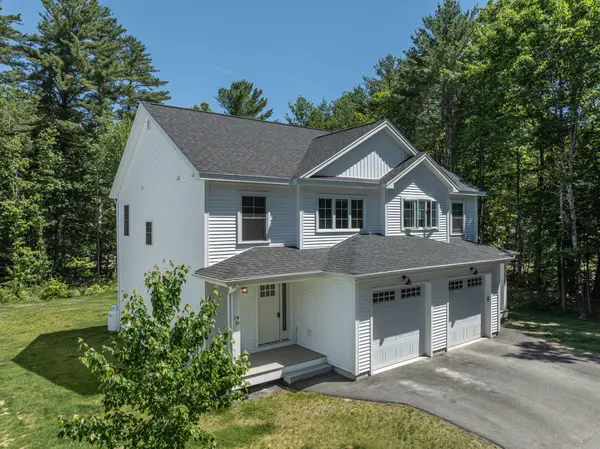 $449,900Active3 beds 3 baths1,426 sq. ft.
12 Voyager Lane #12, Windham, ME 04062
MLS# 1680292Listed by: MAINE VALUES REAL ESTATE 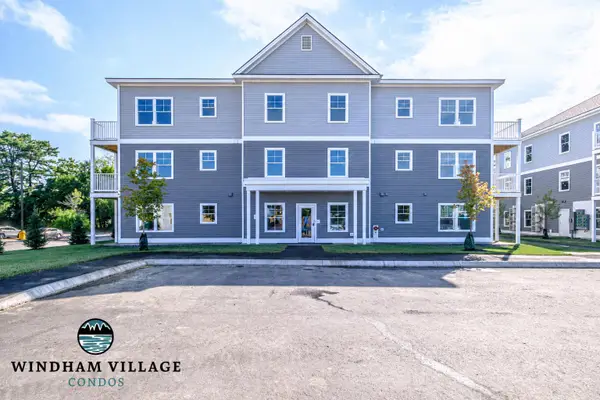 $335,000Pending2 beds 2 baths935 sq. ft.
16 Stillwater Drive #1164, Windham, ME 04062
MLS# 1680256Listed by: SIGNATURE HOMES REAL ESTATE GROUP, LLC $1,425,000Pending5 beds 3 baths2,494 sq. ft.
112 Sabbady Point Road, Windham, ME 04062
MLS# 1680028Listed by: LEGACY PROPERTIES SOTHEBY'S INTERNATIONAL REALTY $585,000Pending3 beds 3 baths1,768 sq. ft.
74 Tavern Hill, Windham, ME 04062
MLS# 1679997Listed by: A TEAM REALTY- Open Sun, 10:30am to 12pmNew
 $450,000Active3 beds 1 baths1,283 sq. ft.
2 Abbadaba Road, Windham, ME 04062
MLS# 1679952Listed by: BERKSHIRE HATHAWAY HOMESERVICES VERANI REALTY - New
 $475,000Active3 beds 2 baths1,547 sq. ft.
96 Percy Hawkes Road, Windham, ME 04062
MLS# 1679773Listed by: RE/MAX SHORELINE


Protect your home and budget from life's surprises with an Assurant Home Warranty, backed by a partner that supports you through every step of homeownership. Explore Plans.
©2026 Century 21 Real Estate LLC. All rights reserved. CENTURY 21®, the CENTURY 21 Logo and C21® are service marks owned by Century 21 Real Estate LLC. Century 21 Real Estate LLC fully supports the principles of the Fair Housing Act and the Equal Opportunity Act. Each office is independently owned and operated. Listing information is deemed reliable but not guaranteed accurate.