
5 Griffin Road, Windsor, ME 04363
Local realty services provided by:CENTURY 21 First Choice Realty
5 Griffin Road,Windsor, ME 04363
$349,900
- 4 Beds
- 3 Baths
- 1,960 sq. ft.
- Single family
- Active
Upcoming open houses
- Sat, Oct 2410:00 am - 12:00 pm
- Sun, Oct 2511:00 am - 01:00 pm
Office: coldwell banker realty207-773-1990
MLS#:1685041
Source:ME_MREIS
Price summary
- Price:$349,900
- Price per sq. ft.:$178.52
About this home
OPEN HOUSE - Saturday, Oct 24, 10:00am to 12:00pm and Sunday, Oct 25, 2026, 11:00am to 1:00pm - Country living at it's Best! This 4-bedroom, 2.5 bath home features so much space to live, entertain and enjoy! The large kitchen with its adjacent dining room is open with lots of natural light in the center of the home. On one side of the center spaces is a large cozy living room with stairs to the 2nd floor and on the other side is an exposed beam den with woodstove and built-in book shelving/cabinetry. This configuration makes day-to-day living easy and fun! Off the den is a small first floor bedroom with its own full bath. The den also has direct entry to/from the single car attached garage with its large storage area. Upstairs there are 3 additional bedrooms (or office) and another full bath and storage area. The property also features a new front deck for relaxing with morning coffee and/or conversations with family, friends and neighbors. There is also a 2-car detached garage/workshop with full storage on the upper level, a large paved semi-circular driveway, expansive and well-maintained lawns and gardens, fruit trees and even a firepit to enjoy incredible westerly sunsets looking over neighboring pasture land! A very comfortable historic home only minutes to Windsor Elementary School, Pine Tree Daycare, Hussey's General Store, Windsor Fairgrounds, China Lake recreational area, and approximately 15 minutes to Augusta and 30 minutes to the coast! This is an exceptional opportunity for a anyone looking for a spacious, well maintained, affordable family home to live, love, and raise a family! See you at the Open House!...
Contact an agent
Home facts
- Year built:1802
- Listing ID #:1685041
- Updated:October 23, 2026 at 12:17 PM
Rooms and interior
- Bedrooms:4
- Total bathrooms:3
- Full bathrooms:2
- Half bathrooms:1
- Rooms Total:8
- Flooring:Laminate, Tile, Wood
- Kitchen Description:Dishwasher, Electric Range, Refrigerator
- Bedroom Description:1st Floor Bedroom, 1st Floor Primary Bedroom w/Bath
- Basement Description:Bulkhead, Full, Interior Entry, Unfinished
- Living area:1,960 sq. ft.
Heating and cooling
- Cooling:Window Unit (s)
- Heating:Forced Air, Heating, Oil, Wood, Wood Stove
Structure and exterior
- Roof:Pitched, Shingle
- Year built:1802
- Building area:1,960 sq. ft.
- Lot area:1.2 Acres
- Lot Features:Corner Lot, Landscaped, Level, Near Golf Course, Near Shopping, Near Town, Open Lot, Rural
- Architectural Style:Cape Cod, Farmhouse
- Construction Materials:Vinyl Siding, Wood Frame, Wood Siding
- Exterior Features:Deck, Porch
- Foundation Description:Block, Granite, Poured Concrete
Utilities
- Water:Private, Well
- Sewer:Private Sewer, Septic Tank
Finances and disclosures
- Price:$349,900
- Price per sq. ft.:$178.52
- Tax amount:$3,019 (2026)
Features and amenities
- Appliances:Dishwasher, Dryer, Electric Range, Refrigerator, Washer
- Laundry features:Dryer, Washer
- Amenities:Storage
Parking
- Parking description:5 - 10 Spaces, Attached Garage, Detached, Garage Door Opener, Inside Entrance, Paved, Storage
- Garage:Yes
- Garage spaces:3
 MREIS Multiple Listing Service™ systemListing data is derived in whole or in part from the Maine IDX & is for consumers' personal, noncommercial use only. Dimensions are approximate and not guaranteed. All data should be independently verified. © 2026 Maine Real Estate Information System, Inc. All Rights Reserved ME_MREIS Member Broker: Gregory A Fall
New listings near 5 Griffin Road
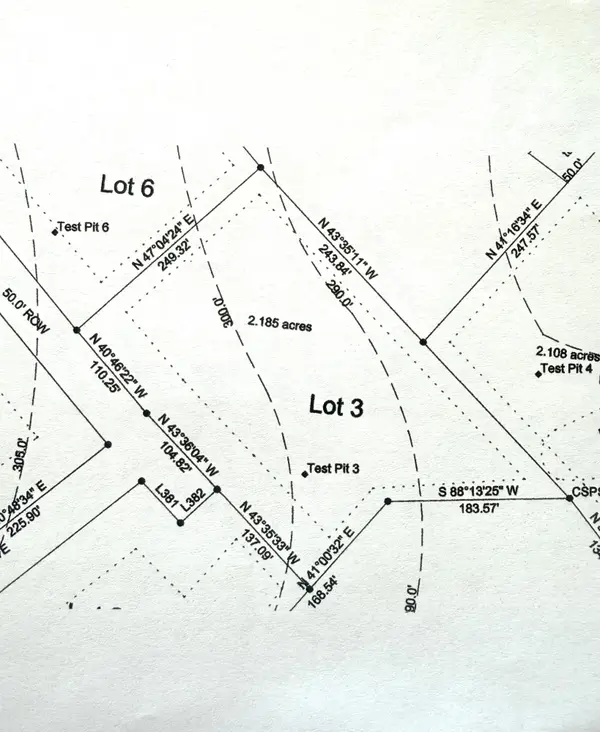 $40,000Active2.18 Acres
Lot 3 Whitetail Way, Windsor, ME 04363
MLS# 1661240Listed by: ADAMS REALTY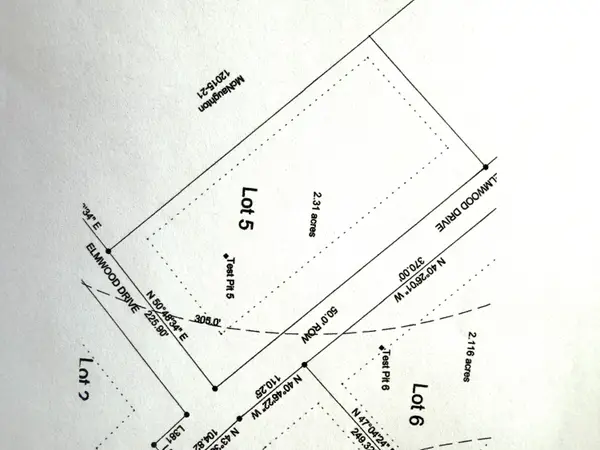 $40,000Active2.31 Acres
Lot 5 Whitetail Way, Windsor, ME 04363
MLS# 1661244Listed by: ADAMS REALTY $40,000Active2.11 Acres
Lot 6 Whitetail Way, Windsor, ME 04363
MLS# 1661245Listed by: ADAMS REALTY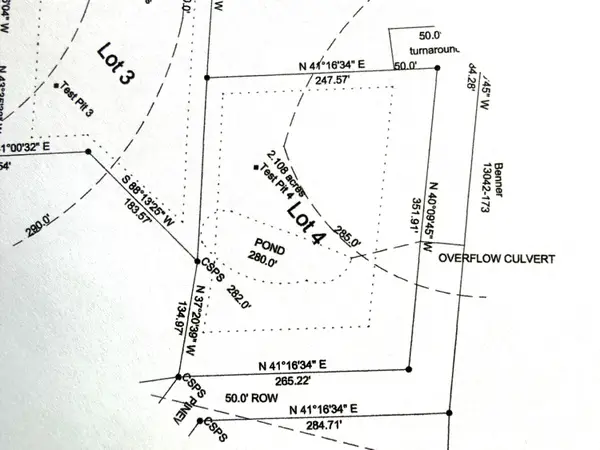 $40,000Active2.1 Acres
Lot 4 Brookside Way, Windsor, ME 04363
MLS# 1661246Listed by: ADAMS REALTY- New
 $195,000Active2 beds 1 baths812 sq. ft.
15 Doe Lane, Windsor, ME 04363
MLS# 1684380Listed by: CROMWELL COASTAL PROPERTIES  $430,000Active3 beds 2 baths1,590 sq. ft.
40 Reed Road, Windsor, ME 04363
MLS# 1683874Listed by: POULIOT REAL ESTATE $337,000Active5 beds 3 baths1,971 sq. ft.
230 Wingood Road, Windsor, ME 04363
MLS# 1682650Listed by: BETTER HOMES & GARDENS REAL ESTATE/THE MASIELLO GROUP $525,000Active3 beds 2 baths2,034 sq. ft.
348 Barton Road, Windsor, ME 04363
MLS# 1682436Listed by: KELLER WILLIAMS REALTY $299,000Active4 beds 1 baths1,520 sq. ft.
6 Barton Road, Windsor, ME 04330
MLS# 1682058Listed by: BROOKEWOOD REALTY


Protect your home and budget from life's surprises with an Assurant Home Warranty, backed by a partner that supports you through every step of homeownership. Explore Plans.
©2026 Century 21 Real Estate LLC. All rights reserved. CENTURY 21®, the CENTURY 21 Logo and C21® are service marks owned by Century 21 Real Estate LLC. Century 21 Real Estate LLC fully supports the principles of the Fair Housing Act and the Equal Opportunity Act. Each office is independently owned and operated. Listing information is deemed reliable but not guaranteed accurate.