26 S Reynolds Road, Winslow, ME 04901
Local realty services provided by:CENTURY 21 Advantage
26 S Reynolds Road,Winslow, ME 04901
$399,000
- 3 Beds
- 3 Baths
- 3,715 sq. ft.
- Single family
- Pending
Office: integrity homes real estate group, pc
MLS#:1672587
Source:ME_MREIS
Price summary
- Price:$399,000
- Price per sq. ft.:$107.4
About this home
Welcome to 26 S Reynolds Road in Winslow! This spacious 3-4 bedroom, 2.5 bath oversized Ranch style home offers over 3,500 sq ft of living space, including a fully finished basement-perfect for today's flexible lifestyle needs. Enter the home through the attached two-car garage into a convenient mudroom with laundry, providing the ideal drop zone for coats and shoes. The kitchen features an abundance of cabinetry, a built in desk area, and a center island-perfect for gathering and everyday living. Entertain with ease in the formal dining room which flows seamlessly into the light filled front to back living room with gorgeous wood floors. A cozy den with a gas fireplace offers the perfect spot to relax. The primary suite includes a private full en suite bath and walk-in closet. Two additional bedrooms and a full bath are on the main level. Enjoy the sunroom overlooking the private backyard, with access to the expansive back deck from multiple rooms-ideal for indoor-outdoor living. The finished lower level adds exceptional versatility, offering a large family room, bonus room suitable for a bedroom, office or home gym, a half bath, and an ample amount of storage space. A portion of the lower level is currently set up as an in-home salon with its own private entrance, parking and separate driveway-perfect for a home business, guest space, or Multi-Generational living. Set on 3.5+ private acres, this property offers both space and convenience, located just minutes to town, shopping, China Lake and only 15 minutes to Augusta or Waterville. Don't miss the opportunity to make this versatile and well-appointed home your own!...
Contact an agent
Home facts
- Year built:1989
- Listing ID #:1672587
- Updated:October 26, 2026 at 08:49 AM
Rooms and interior
- Bedrooms:3
- Total bathrooms:3
- Full bathrooms:2
- Half bathrooms:1
- Rooms Total:11
- Flooring:Carpet, Hardwood, Laminate, Tile
- Bathrooms Description:Bathtub, Shower
- Kitchen Description:Dishwasher, Electric Range, Microwave, Pantry, Refrigerator
- Bedroom Description:1st Floor Primary Bedroom w/Bath
- Basement Description:Daylight, Finished, Full, Interior Entry, Walk-Out Access
- Living area:3,715 sq. ft.
Heating and cooling
- Heating:Baseboard, Heating, Hot Water, Oil, Propane, Zoned
Structure and exterior
- Roof:Shingle
- Year built:1989
- Building area:3,715 sq. ft.
- Lot area:3.76 Acres
- Lot Features:Near Town, Open Lot, Rural, Wooded
- Architectural Style:Ranch
- Construction Materials:Vinyl Siding, Wood Frame
- Exterior Features:Deck, Glassed-in Porch
- Foundation Description:Poured Concrete
- Levels:Multi Level
Utilities
- Water:Well
- Sewer:Private Sewer, Septic Tank
Finances and disclosures
- Price:$399,000
- Price per sq. ft.:$107.4
- Tax amount:$5,972 (2025)
Features and amenities
- Appliances:Dishwasher, Electric Range, Microwave, Refrigerator
- Laundry features:Main Level
- Amenities:Storage
Parking
- Parking description:5 - 10 Spaces, Attached Garage, Garage Door Opener, Inside Entrance, Paved
- Garage:Yes
- Garage spaces:2
 MREIS Multiple Listing Service™ systemListing data is derived in whole or in part from the Maine IDX & is for consumers' personal, noncommercial use only. Dimensions are approximate and not guaranteed. All data should be independently verified. © 2026 Maine Real Estate Information System, Inc. All Rights Reserved ME_MREIS Member Broker: Jamie White
New listings near 26 S Reynolds Road
 $64,900Pending2 beds 1 baths924 sq. ft.
18 Pattee Pond Road, Winslow, ME 04901
MLS# 1685568Listed by: LPT REALTY- New
 $209,000Active2 beds 2 baths1,140 sq. ft.
75 Halifax Street #D32, Winslow, ME 04901
MLS# 1685029Listed by: BETTER HOMES & GARDENS REAL ESTATE/THE MASIELLO GROUP - New
 $344,900Active3 beds 2 baths1,344 sq. ft.
506 S Reynolds Road, Winslow, ME 04901
MLS# 1684960Listed by: SUMMIT REAL ESTATE - New
 $412,000Active3 beds 2 baths1,464 sq. ft.
1310 China Road, Winslow, ME 04901
MLS# 1684699Listed by: LAER - New
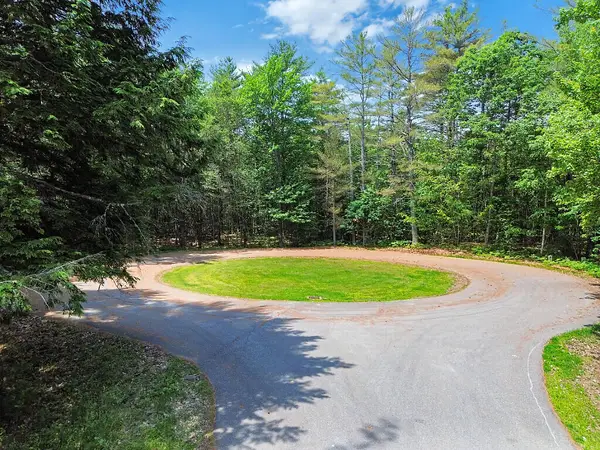 $73,900Active2.35 Acres
Lot 4 Olde Heritage Place, Winslow, ME 04901
MLS# 1684607Listed by: REAL BROKER - New

 $44,900Active2 beds 2 baths952 sq. ft.
499 Augusta Road #18, Winslow, ME 04901
MLS# 1684466Listed by: CENTURY 21 NASON REALTY - New
 $195,000Active2 beds 2 baths964 sq. ft.
22 Bellevue Street, Winslow, ME 04901
MLS# 1684473Listed by: NEXTHOME EXPERIENCE  $287,900Active3 beds 2 baths1,092 sq. ft.
6 Harry Street, Winslow, ME 04901
MLS# 1684068Listed by: NEXTHOME NORTHERN LIGHTS REALTY $525,000Active3 beds 2 baths2,500 sq. ft.
9 Olde Heritage Place, Winslow, ME 04901
MLS# 1683883Listed by: EXP REALTY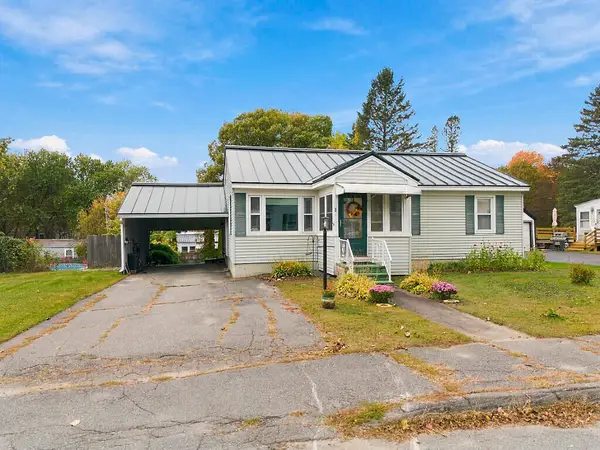 $269,900Active3 beds 1 baths1,656 sq. ft.
8 Chadwick Street, Winslow, ME 04901
MLS# 1683586Listed by: COLDWELL BANKER PLOURDE REAL ESTATE


Protect your home and budget from life's surprises with an Assurant Home Warranty, backed by a partner that supports you through every step of homeownership. Explore Plans.
©2026 Century 21 Real Estate LLC. All rights reserved. CENTURY 21®, the CENTURY 21 Logo and C21® are service marks owned by Century 21 Real Estate LLC. Century 21 Real Estate LLC fully supports the principles of the Fair Housing Act and the Equal Opportunity Act. Each office is independently owned and operated. Listing information is deemed reliable but not guaranteed accurate.