56 Heywood Road, Winslow, ME 04901
Local realty services provided by:CENTURY 21 Advantage
Office: allied realty
MLS#:1672806
Source:ME_MREIS
Price summary
- Price:$225,000
- Price per sq. ft.:$169.43
About this home
13120 - Heywood Road single family ranch style home with several garages available for sale. The large commercial garage located on the lower section of the property with it's own driveway is 32' X 50' insulated with 16' ceilings that has previously been used as a repair shop for heavy equipment. According to the Town of Winslow, the zoning is MU (Mixed Use). There is a recent septic inspection report and a water test on file, request these results and they will be provided. Bring your curiosity and ideas, whether this is a home & business venture or a rental opportunity for you, schedule a private showing today.
Contact an agent
Home facts
- Year built:1983
- Listing ID #:1672806
- Updated:October 26, 2026 at 10:37 AM
Rooms and interior
- Bedrooms:2
- Total bathrooms:2
- Full bathrooms:2
- Rooms Total:5
- Flooring:Carpet, Hardwood, Laminate
- Kitchen Description:Dishwasher, Electric Range, Refrigerator
- Bedroom Description:1st Floor Primary Bedroom w/Bath
- Basement Description:Bulkhead, Full, Interior Entry, Unfinished
- Living area:1,328 sq. ft.
Heating and cooling
- Heating:Forced Air, Heating, Oil
Structure and exterior
- Roof:Metal, Pitched
- Year built:1983
- Building area:1,328 sq. ft.
- Lot area:2 Acres
- Lot Features:Level, Near Shopping, Near Town, Near Turnpike/Interstate, Open Lot, Suburban
- Architectural Style:Ranch
- Construction Materials:Vinyl Siding, Wood Frame
- Exterior Features:Deck
- Foundation Description:Poured Concrete
Utilities
- Water:Private
- Sewer:Private Sewer
Finances and disclosures
- Price:$225,000
- Price per sq. ft.:$169.43
- Tax amount:$3,904 (2025)
Features and amenities
- Appliances:Dishwasher, Electric Range, Refrigerator
- Laundry features:Main Level
- Amenities:Storage
Parking
- Parking description:11 - 20 Spaces, Detached, Garage Door Opener, On Site, Paved
- Garage:Yes
- Garage spaces:7
 MREIS Multiple Listing Service™ systemListing data is derived in whole or in part from the Maine IDX & is for consumers' personal, noncommercial use only. Dimensions are approximate and not guaranteed. All data should be independently verified. © 2026 Maine Real Estate Information System, Inc. All Rights Reserved ME_MREIS Member Broker: Jamie White
New listings near 56 Heywood Road
 $64,900Pending2 beds 1 baths924 sq. ft.
18 Pattee Pond Road, Winslow, ME 04901
MLS# 1685568Listed by: LPT REALTY- New
 $209,000Active2 beds 2 baths1,140 sq. ft.
75 Halifax Street #D32, Winslow, ME 04901
MLS# 1685029Listed by: BETTER HOMES & GARDENS REAL ESTATE/THE MASIELLO GROUP - New
 $344,900Active3 beds 2 baths1,344 sq. ft.
506 S Reynolds Road, Winslow, ME 04901
MLS# 1684960Listed by: SUMMIT REAL ESTATE - New
 $412,000Active3 beds 2 baths1,464 sq. ft.
1310 China Road, Winslow, ME 04901
MLS# 1684699Listed by: LAER - New
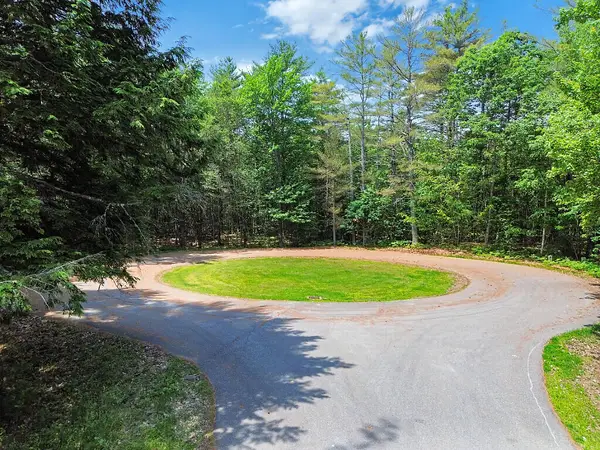 $73,900Active2.35 Acres
Lot 4 Olde Heritage Place, Winslow, ME 04901
MLS# 1684607Listed by: REAL BROKER - New

 $44,900Active2 beds 2 baths952 sq. ft.
499 Augusta Road #18, Winslow, ME 04901
MLS# 1684466Listed by: CENTURY 21 NASON REALTY - New
 $195,000Active2 beds 2 baths964 sq. ft.
22 Bellevue Street, Winslow, ME 04901
MLS# 1684473Listed by: NEXTHOME EXPERIENCE  $287,900Active3 beds 2 baths1,092 sq. ft.
6 Harry Street, Winslow, ME 04901
MLS# 1684068Listed by: NEXTHOME NORTHERN LIGHTS REALTY $525,000Active3 beds 2 baths2,500 sq. ft.
9 Olde Heritage Place, Winslow, ME 04901
MLS# 1683883Listed by: EXP REALTY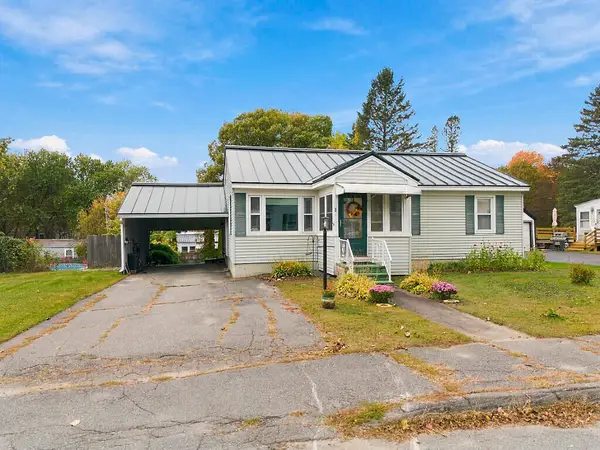 $269,900Active3 beds 1 baths1,656 sq. ft.
8 Chadwick Street, Winslow, ME 04901
MLS# 1683586Listed by: COLDWELL BANKER PLOURDE REAL ESTATE


Protect your home and budget from life's surprises with an Assurant Home Warranty, backed by a partner that supports you through every step of homeownership. Explore Plans.
©2026 Century 21 Real Estate LLC. All rights reserved. CENTURY 21®, the CENTURY 21 Logo and C21® are service marks owned by Century 21 Real Estate LLC. Century 21 Real Estate LLC fully supports the principles of the Fair Housing Act and the Equal Opportunity Act. Each office is independently owned and operated. Listing information is deemed reliable but not guaranteed accurate.