
61 Hillcrest Drive, Winter Harbor, ME 04693
Local realty services provided by:CENTURY 21 Advantage
61 Hillcrest Drive,Winter Harbor, ME 04693
$265,000
- 2 Beds
- 2 Baths
- 1,320 sq. ft.
- Single family
- Active
Office: portside real estate group
MLS#:1673496
Source:ME_MREIS
Price summary
- Price:$265,000
- Price per sq. ft.:$200.76
About this home
Turnkey & comfortable Winter Harbor home with 2 beds & 2 baths. On a large parcel with an in-town location. The master suite includes its own bathroom and walk-in closet. A rear deck and a wonderful private backyard. Full basement with a newer furnace. Plus, a spacious garage with a second floor. Plenty of living & storage space. Enjoy the very quiet street while being close to everything in town. This home has been updated over the years, and the improvements are too numerous to itemize here. Come take a look and see if this meets your needs.
Contact an agent
Home facts
- Year built:1991
- Listing ID #:1673496
- Updated:September 16, 2026 at 10:28 AM
Rooms and interior
- Bedrooms:2
- Total bathrooms:2
- Full bathrooms:2
- Rooms Total:5
- Flooring:Carpet, Laminate, Vinyl, Wood
- Kitchen Description:Gas Range, Refrigerator
- Bedroom Description:1st Floor Primary Bedroom w/Bath
- Basement Description:Bulkhead, Exterior Entry, Full, Unfinished
- Living area:1,320 sq. ft.
Heating and cooling
- Heating:Forced Air, Heating, Propane
Structure and exterior
- Roof:Shingle
- Year built:1991
- Building area:1,320 sq. ft.
- Lot area:0.72 Acres
- Lot Features:Intown, Landscaped, Level, Near Golf Course, Open Lot, Rural
- Construction Materials:Mobile, Vinyl Siding
- Exterior Features:Deck
- Foundation Description:Poured Concrete
Utilities
- Water:Private, Well
- Sewer:Private Sewer, Septic Tank
Finances and disclosures
- Price:$265,000
- Price per sq. ft.:$200.76
- Tax amount:$1,001 (2024)
Features and amenities
- Appliances:Dryer, Gas Range, Refrigerator, Washer
- Laundry features:Dryer, Washer
Parking
- Parking description:1 - 4 Spaces, Detached, Paved
- Garage:Yes
- Garage spaces:1
 MREIS Multiple Listing Service™ systemListing data is derived in whole or in part from the Maine IDX & is for consumers' personal, noncommercial use only. Dimensions are approximate and not guaranteed. All data should be independently verified. © 2026 Maine Real Estate Information System, Inc. All Rights Reserved ME_MREIS Member Broker: Jamie White
New listings near 61 Hillcrest Drive
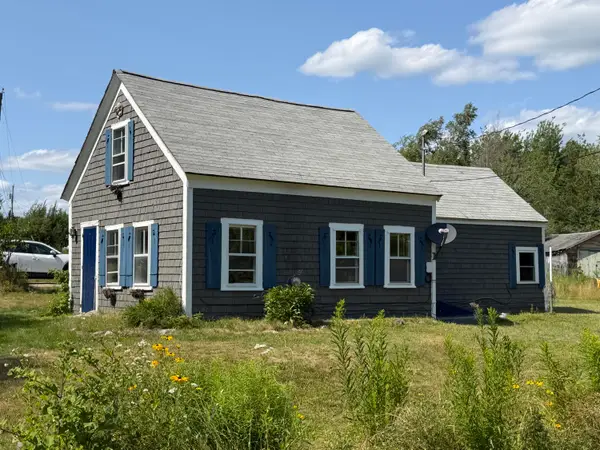 $239,000Active3 beds 1 baths1,120 sq. ft.
22 Crane Road, Winter Harbor, ME 04693
MLS# 1673383Listed by: THE WINTER HARBOR AGENCY $3,595,000Active5 beds 6 baths6,398 sq. ft.
72 Jordan Harbor Road, Winter Harbor, ME 04693
MLS# 1679061Listed by: LANDVEST, INC. $299,000Pending2 beds 1 baths864 sq. ft.
257 Summer Harbor Road, Winter Harbor, ME 04693
MLS# 1678682Listed by: REALTY OF MAINE $1,495,000Active4 beds 4 baths2,341 sq. ft.
16 Steamboat Lane, Winter Harbor, ME 04693
MLS# 1678286Listed by: THE CHRISTOPHER GROUP, LLC $249,000Active2 beds 1 baths1,108 sq. ft.
37 Misty Harbor Drive #C1, Winter Harbor, ME 04693
MLS# 1675668Listed by: THE WINTER HARBOR AGENCY $234,900Active2 beds 1 baths2,508 sq. ft.
43 Duck Pond Road, Winter Harbor, ME 04693
MLS# 1675425Listed by: BEAL REALTY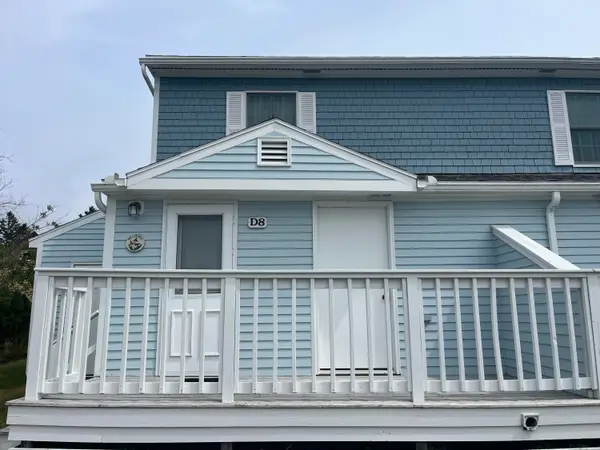 $249,000Active2 beds 2 baths1,108 sq. ft.
73 Misty Harbor #D8, Winter Harbor, ME 04693
MLS# 1674665Listed by: REALTY OF MAINE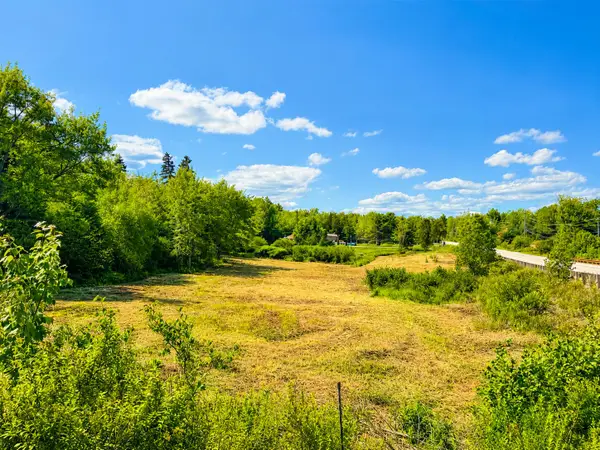 $89,000Active2.4 Acres
MAP9LOT1B Newman Street, Winter Harbor, ME 04693
MLS# 1674180Listed by: NEXTHOME EXPERIENCE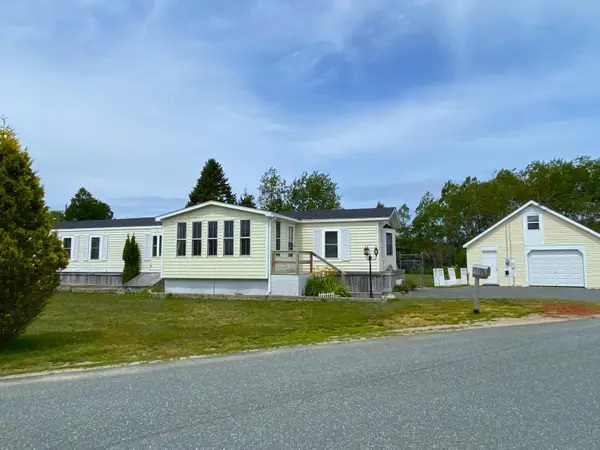 $265,000Active2 beds 2 baths1,320 sq. ft.
61 Hillcrest Drive, Winter Harbor, ME 04693
MLS# 1673496Listed by: PORTSIDE REAL ESTATE GROUP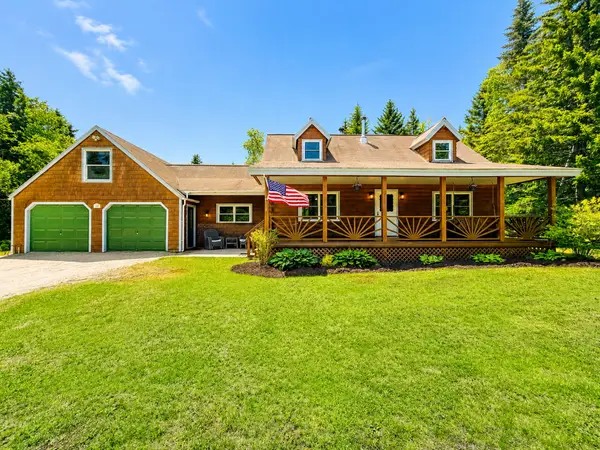 $445,000Active3 beds 2 baths1,680 sq. ft.
161 Birch Harbor Road, Winter Harbor, ME 04693
MLS# 1670119Listed by: NEXTHOME EXPERIENCE


Protect your home and budget from life's surprises with an Assurant Home Warranty, backed by a partner that supports you through every step of homeownership. Explore Plans.
©2026 Century 21 Real Estate LLC. All rights reserved. CENTURY 21®, the CENTURY 21 Logo and C21® are service marks owned by Century 21 Real Estate LLC. Century 21 Real Estate LLC fully supports the principles of the Fair Housing Act and the Equal Opportunity Act. Each office is independently owned and operated. Listing information is deemed reliable but not guaranteed accurate.