
25 Stacy's Way, Winterport, ME 04496
Local realty services provided by:CENTURY 21 North East
25 Stacy's Way,Winterport, ME 04496
$350,000
- 2 Beds
- 2 Baths
- 1,026 sq. ft.
- Single family
- Active
Office: better homes & gardens real estate/the masiello group
MLS#:1681210
Source:ME_MREIS
Price summary
- Price:$350,000
- Price per sq. ft.:$341.13
About this home
Who wants this brand new stunning and enchanting cottage style home nestled among the tall trees and ferns in Winterport? Thoughtfully designed and crafted, this 2BR, 2Bath one level home offers 2x6 construction, foam board insulation under the vinyl siding, 9 ft ceilings, Mathews Brothers top of their line windows, granite countertops, energy star stainless appliances, luxury vinyl flooring throughout, tiled tub and showers a very efficient propane furnace and radiant heat. Outside, the front porch will be one of your favorite spots. The granite floor is both unique and impressive. The siding is high-performance engineered wood which is beautiful, weather resistant and strong! The builder is just finishing up the last details including a patio just outside the dining area sliding door. If simplifying and possibly downsizing are your desire, this charming property is for you! Located just a short walk from historic Winterport's village, the town's recreational park and walking trails. Approximately 20-25 minutes from Bangor, Bucksport and Belfast. Hampden/Winterport school district...
Contact an agent
Home facts
- Year built:2026
- Listing ID #:1681210
- Updated:September 20, 2026 at 10:47 AM
Rooms and interior
- Bedrooms:2
- Total bathrooms:2
- Full bathrooms:2
- Rooms Total:6
- Flooring:Luxury Vinyl
- Bathrooms Description:Bathtub, Shower
- Kitchen Description:Dishwasher, Electric Range, Microwave, Refrigerator
- Bedroom Description:1st Floor Bedroom, 1st Floor Primary Bedroom w/Bath
- Living area:1,026 sq. ft.
Heating and cooling
- Heating:Direct Vent Furnace, Heating, Hot Water, Propane, Radiant
Structure and exterior
- Roof:Shingle
- Year built:2026
- Building area:1,026 sq. ft.
- Lot area:0.46 Acres
- Lot Features:Cul-De-Sac, Level, Near Town, Subdivided, Wooded
- Architectural Style:Cottage, Ranch
- Construction Materials:Composition, Wood Frame
- Exterior Features:Patio, Porch
- Foundation Description:Poured Concrete
Utilities
- Water:Public
- Sewer:Public Sewer
Finances and disclosures
- Price:$350,000
- Price per sq. ft.:$341.13
- Tax amount:$294 (2026)
Features and amenities
- Appliances:Dishwasher, Electric Range, Microwave, Refrigerator
- Laundry features:Main Level
- Amenities:Walk-In Closet(s)
Parking
- Parking description:Gravel, On Site
 MREIS Multiple Listing Service™ systemListing data is derived in whole or in part from the Maine IDX & is for consumers' personal, noncommercial use only. Dimensions are approximate and not guaranteed. All data should be independently verified. © 2026 Maine Real Estate Information System, Inc. All Rights Reserved ME_MREIS Member Broker: Jim D’Amico
New listings near 25 Stacy's Way
- New
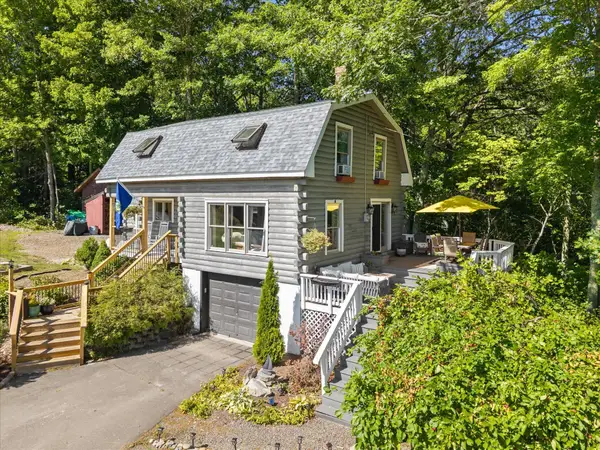 $439,000Active3 beds 3 baths1,944 sq. ft.
28 Baker Road, Winterport, ME 04496
MLS# 1681009Listed by: TWO RIVERS REALTY, LLC - New
 $389,900Active3 beds 2 baths1,521 sq. ft.
106 Sunken Bridge Road, Winterport, ME 04496
MLS# 1680852Listed by: NEXTHOME EXPERIENCE - New
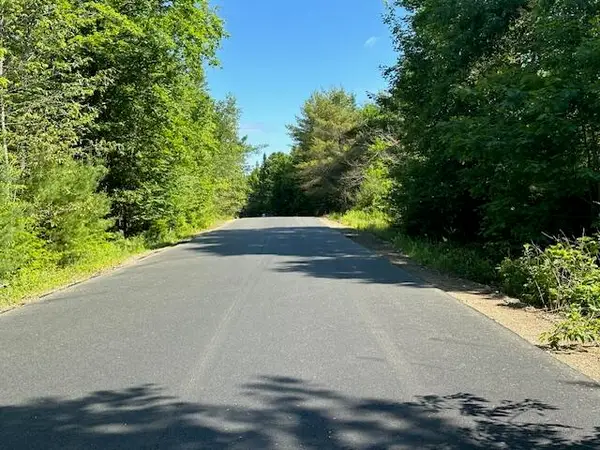 $62,500Active2 Acres
Lot #5 Bonnie Way, Winterport, ME 04496
MLS# 1680149Listed by: NEXTHOME EXPERIENCE - New
 $52,500Active1.83 Acres
Lot #6 Bonnie Way, Winterport, ME 04496
MLS# 1680150Listed by: NEXTHOME EXPERIENCE - New
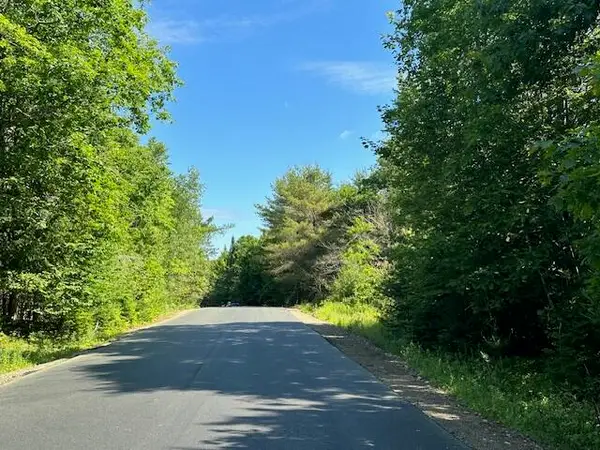 $50,000Active1.66 Acres
Lot #7 Bonnie Way, Winterport, ME 04496
MLS# 1680151Listed by: NEXTHOME EXPERIENCE - New
 $60,000Active2.36 Acres
Lot #8 Bonnie Way, Winterport, ME 04496
MLS# 1680152Listed by: NEXTHOME EXPERIENCE - New
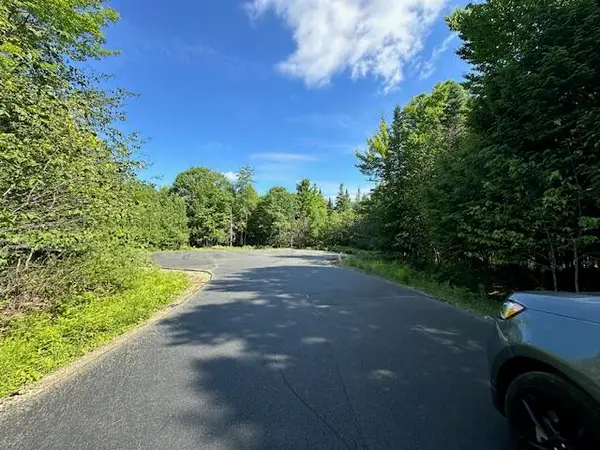 $47,500Active1.07 Acres
671 Stream Road, Winterport, ME 04496
MLS# 1680146Listed by: NEXTHOME EXPERIENCE - New
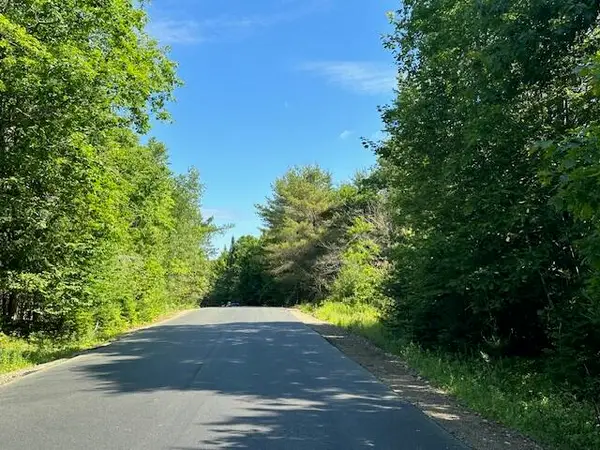 $72,500Active3.81 Acres
Lot #3 Bonnie Way, Winterport, ME 04496
MLS# 1680147Listed by: NEXTHOME EXPERIENCE - New
 $62,500Active2.82 Acres
Lot #4 Bonnie Way, Winterport, ME 04496
MLS# 1680148Listed by: NEXTHOME EXPERIENCE


Protect your home and budget from life's surprises with an Assurant Home Warranty, backed by a partner that supports you through every step of homeownership. Explore Plans.
©2026 Century 21 Real Estate LLC. All rights reserved. CENTURY 21®, the CENTURY 21 Logo and C21® are service marks owned by Century 21 Real Estate LLC. Century 21 Real Estate LLC fully supports the principles of the Fair Housing Act and the Equal Opportunity Act. Each office is independently owned and operated. Listing information is deemed reliable but not guaranteed accurate.