
39 Spruce Street, Winthrop, ME 04364
Local realty services provided by:CENTURY 21 Nason Realty, Inc.
39 Spruce Street,Winthrop, ME 04364
$400,000
- 3 Beds
- 3 Baths
- 2,216 sq. ft.
- Single family
- Coming Soon
Upcoming open houses
- Sat, Sep 1912:00 pm - 02:00 pm
Office: exp realty
MLS#:1680267
Source:ME_MREIS
Price summary
- Price:$400,000
- Price per sq. ft.:$180.51
About this home
Perched at the top of Spruce Street, this contemporary post and beam home features gorgeous elevated views and a private setting on 1.46 wooded acres. Step inside to an open, light filled layout with vaulted ceilings, a dramatic two story atrium, and living room with wood burning brick fireplace. The spacious primary suite features a full bath and balcony overlooking the atrium. The four season sunroom and deck are wonderful spaces to relax and enjoy the scenery. Recent updates include all new flooring, heat pumps on each level, re-insulated attic, new 320 gallon oil tank, new water softener system, and new garage doors. An attached two car garage adds convenience. Enjoy a peaceful mountaintop setting while still being close to Winthrop shopping and dining, nearby lakes and recreation, and convenient access to major routes for travel throughout Central Maine. A special property combining beautiful views, character, updates, and convenience. OPEN HOUSE - Sept 19th 2026, Saturday, 12 pm to 2 pm....
Contact an agent
Home facts
- Year built:1990
- Listing ID #:1680267
- Updated:September 13, 2026 at 10:25 AM
Rooms and interior
- Bedrooms:3
- Total bathrooms:3
- Full bathrooms:2
- Half bathrooms:1
- Rooms Total:8
- Flooring:Luxury Vinyl
- Kitchen Description:Dishwasher, Electric Range, Gas Range, Microwave, Refrigerator
- Bedroom Description:Primary Bedroom w/Bath
- Basement Description:Slab
- Living area:2,216 sq. ft.
Heating and cooling
- Heating:Baseboard, Electric, Heat Pump, Heating, Hot Water, Oil, Wood, Wood Stove
Structure and exterior
- Roof:Shingle
- Year built:1990
- Building area:2,216 sq. ft.
- Lot area:1.44 Acres
- Lot Features:Near Town, Right of Way, Wooded
- Architectural Style:Colonial
- Construction Materials:Vinyl Siding, Wood Frame
- Exterior Features:Deck
- Foundation Description:Slab
Utilities
- Water:Well
- Sewer:Public Sewer
Finances and disclosures
- Price:$400,000
- Price per sq. ft.:$180.51
- Tax amount:$4,909 (2025)
Features and amenities
- Appliances:Dishwasher, Dryer, Electric Range, Gas Range, Microwave, Refrigerator, Washer
- Laundry features:Dryer, Washer
Parking
- Parking description:1 - 4 Spaces, Attached Garage, Garage Door Opener, Inside Entrance, Paved
- Garage:Yes
- Garage spaces:2
 MREIS Multiple Listing Service™ systemListing data is derived in whole or in part from the Maine IDX & is for consumers' personal, noncommercial use only. Dimensions are approximate and not guaranteed. All data should be independently verified. © 2026 Maine Real Estate Information System, Inc. All Rights Reserved ME_MREIS Member Broker: Barton Stevens
New listings near 39 Spruce Street
- New
 $899,500Active4 beds 2 baths1,272 sq. ft.
34 N Heritage Woods Lane, Winthrop, ME 04364
MLS# 1679578Listed by: HOMESTEAD REALTY - New
 $524,000Active4 beds 2 baths2,952 sq. ft.
196 Case Road, Winthrop, ME 04364
MLS# 1679526Listed by: BETTER HOMES & GARDENS REAL ESTATE/THE MASIELLO GROUP - New
 $259,900Active3 beds 1 baths1,418 sq. ft.
11 Charles Street, Winthrop, ME 04364
MLS# 1679077Listed by: KELLER WILLIAMS REALTY 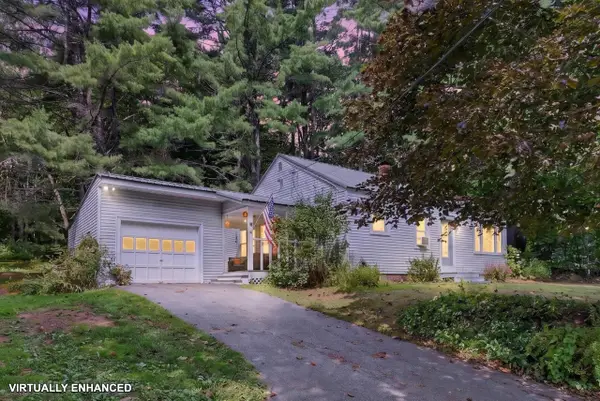 $249,900Active Under Contract3 beds 1 baths968 sq. ft.
3 Hillside Avenue, Winthrop, ME 04364
MLS# 1678998Listed by: BROOKEWOOD REALTY- New
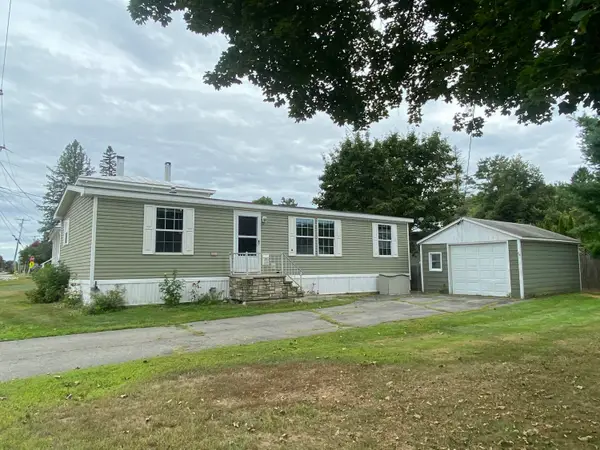 $239,000Active3 beds 2 baths1,056 sq. ft.
114 Route 133, Winthrop, ME 04364
MLS# 1678988Listed by: MAINE REAL ESTATE EXPERTS - New
 $59,900Active1.93 Acres
lot #6 Fox Run Lane Lane, Winthrop, ME 04364
MLS# 1678869Listed by: BROOKEWOOD REALTY - New
 $699,000Active2 beds -- baths
31 Mcvicker Lane, Winthrop, ME 04364
MLS# 1678773Listed by: INTEGRITY HOMES REAL ESTATE GROUP, PC  $129,000Pending3 beds 1 baths1,512 sq. ft.
281 Annabessacook Road, Winthrop, ME 04364
MLS# 1678752Listed by: COLDWELL BANKER REALTY $375,000Active Under Contract3 beds 2 baths2,304 sq. ft.
231 Narrows Pond Road, Winthrop, ME 04364
MLS# 1677476Listed by: SPRAGUE & CURTIS REAL ESTATE


Protect your home and budget from life's surprises with an Assurant Home Warranty, backed by a partner that supports you through every step of homeownership. Explore Plans.
©2026 Century 21 Real Estate LLC. All rights reserved. CENTURY 21®, the CENTURY 21 Logo and C21® are service marks owned by Century 21 Real Estate LLC. Century 21 Real Estate LLC fully supports the principles of the Fair Housing Act and the Equal Opportunity Act. Each office is independently owned and operated. Listing information is deemed reliable but not guaranteed accurate.