
77 Wedgewood Drive, Winthrop, ME 04364
Local realty services provided by:CENTURY 21 Barbara Patterson
Office: sprague & curtis real estateearle@spragueandcurtis.com
MLS#:1674236
Source:ME_MREIS
Price summary
- Price:$595,000
- Price per sq. ft.:$209.88
About this home
Nestled in a wonderful, quiet neighborhood, this beautifully maintained Cape/Contemporary home offers the perfect blend of comfort, style and natural beauty. Set on the shores of scenic 18-acre Kezar Pond, this exceptional property provides a peaceful waterfront lifestyle where you can canoe, kayak, fish, swim, or simply enjoy the abundant wildlife right from your own backyard.
Inside, you'll find a thoughtfully designed floor plan with room for everyone. The spacious kitchen features classic oak cabinetry, granite countertops, and plenty of workspace for cooking and entertaining. The dining room showcases beautiful hardwood floors, while the inviting living room offers a comfortable place to relax. A separate three-season porch provides the perfect spot to enjoy the changing season and tranquil pond views.
The main level includes a convenient first-floor bedroom and full bath, making single-level living an option. Upstairs are two additional bedrooms and another full bath. The finished lower level offers outstanding flexibility with a home office, a spacious family room featuring a charming brick fireplace, and a half bath with laundry.
Additional highlights include an attached three-car garage, automatic whole-house generator, and a recently installed roof for added peace of mind. Beautiful landscaping enhances the home's curb appeal and creates an inviting outdoor setting.
Located just 10 minutes from Augusta and Interstate 95, this home offers the serenity of country living with easy access to shopping, dining, and commuting. In wonderful condition and set in an exceptional waterfront location, the is a rare opportunity to own a home that combines quality, convenience, and the beauty of Maine living....
Contact an agent
Home facts
- Year built:1986
- Listing ID #:1674236
- Updated:August 02, 2026 at 10:28 AM
Rooms and interior
- Bedrooms:3
- Total bathrooms:3
- Full bathrooms:2
- Half bathrooms:1
- Rooms Total:9
- Flooring:Carpet, Tile, Wood
- Kitchen Description:Dishwasher, Refrigerator
- Bedroom Description:1st Floor Bedroom
- Basement Description:Finished, Full, Interior Entry, Walk-Out Access
- Living area:2,835 sq. ft.
Heating and cooling
- Heating:Baseboard, Direct Vent Heater, Electric, Gas Bottled, Heat Pump, Heating
Structure and exterior
- Roof:Shingle
- Year built:1986
- Building area:2,835 sq. ft.
- Lot area:2.17 Acres
- Lot Features:Landscaped, Near Golf Course, Near Public Beach, Near Turnpike/Interstate, Neighborhood, Wooded
- Architectural Style:Cape Cod, Contemporary
- Construction Materials:Wood Frame, Wood Siding
- Exterior Features:Deck, Porch
- Foundation Description:Poured Concrete
Utilities
- Water:Private
- Sewer:Private Sewer
Finances and disclosures
- Price:$595,000
- Price per sq. ft.:$209.88
- Tax amount:$6,843 (2026)
Features and amenities
- Appliances:Dishwasher, Dryer, Refrigerator, Washer
- Laundry features:Dryer, Washer, Washer Hookup
Parking
- Parking description:Attached Garage, Inside Entrance, On Site, Paved
- Garage:Yes
- Garage spaces:3
 MREIS Multiple Listing Service™ systemListing data is derived in whole or in part from the Maine IDX & is for consumers' personal, noncommercial use only. Dimensions are approximate and not guaranteed. All data should be independently verified. © 2026 Maine Real Estate Information System, Inc. All Rights Reserved
New listings near 77 Wedgewood Drive
- New
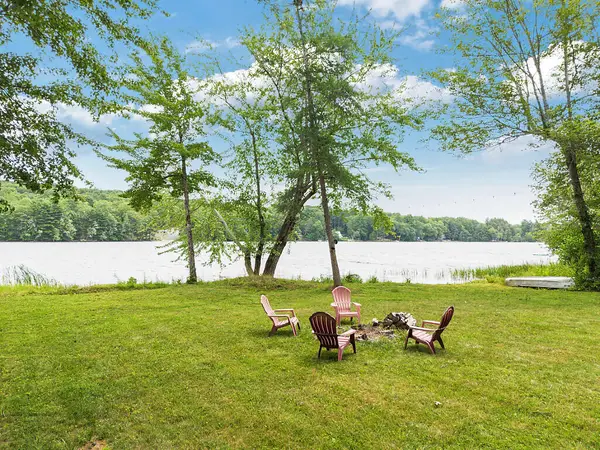 $725,000Active3 beds 2 baths1,800 sq. ft.
85 Woods Grove Lane, Winthrop, ME 04364
MLS# 1673596Listed by: EXP REALTY - New
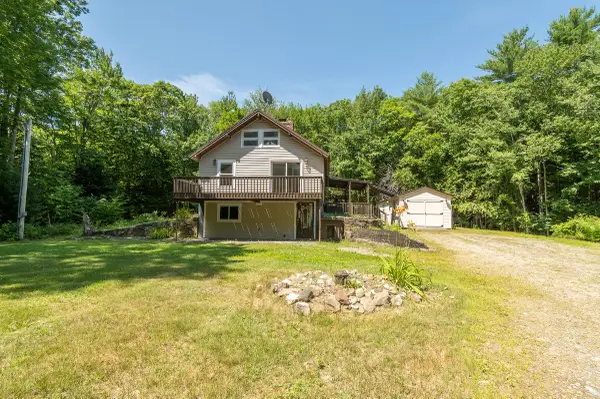 $220,000Active3 beds 2 baths1,598 sq. ft.
172 Turkey Lane, Winthrop, ME 04364
MLS# 1673332Listed by: EXP REALTY 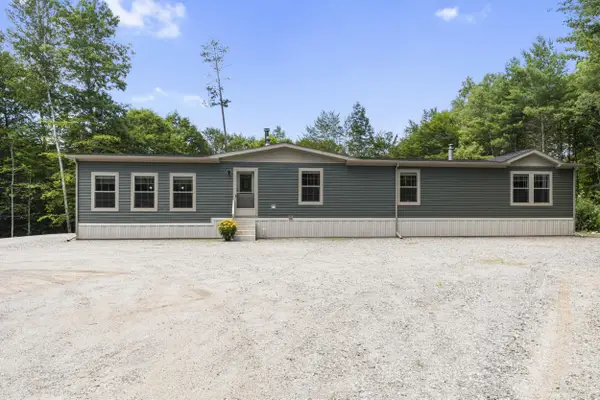 $449,000Active4 beds 3 baths2,128 sq. ft.
537 Winthrop Center Road, Winthrop, ME 04364
MLS# 1672586Listed by: SPRAGUE & CURTIS REAL ESTATE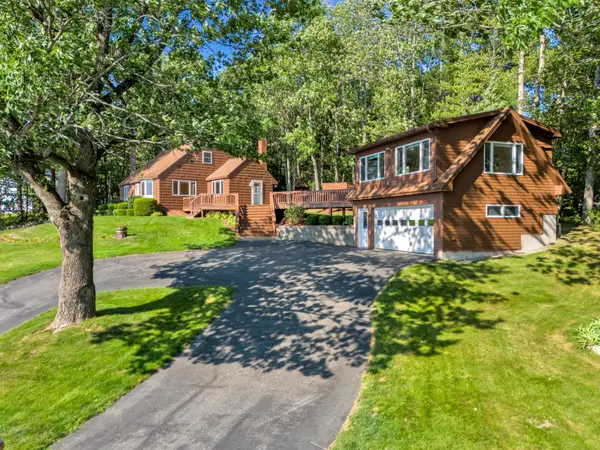 $450,000Active Under Contract4 beds 4 baths2,124 sq. ft.
57 Metcalf Road, Winthrop, ME 04364
MLS# 1672559Listed by: HOANG REALTY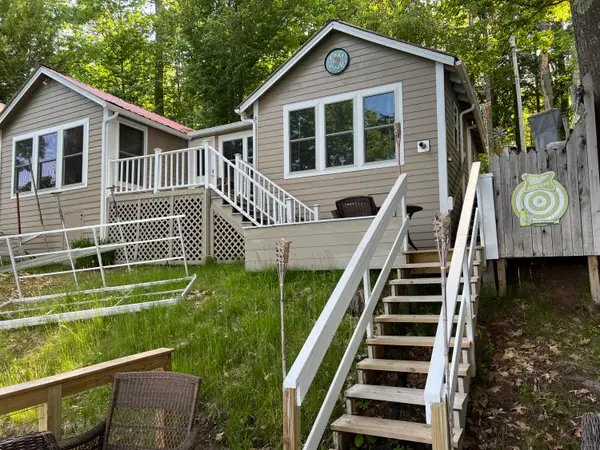 $615,000Active2 beds 1 baths930 sq. ft.
144 Heritage Woods Lane, Winthrop, ME 04364
MLS# 1672554Listed by: INTEGRITY HOMES REAL ESTATE GROUP, PC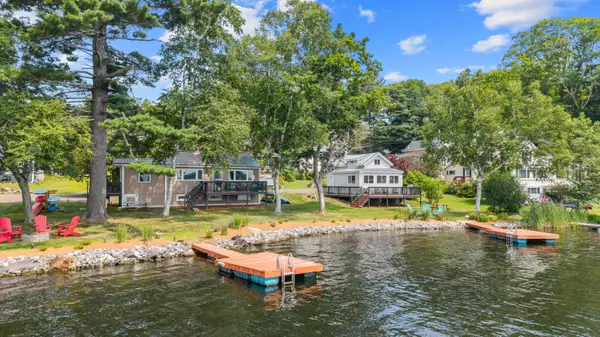 $1,200,000Active3 beds 2 baths1,597 sq. ft.
7 & 11 Keyes Landing Lane, Winthrop, ME 04364
MLS# 1672392Listed by: YOUR HOME SOLD GUARANTEED REALTY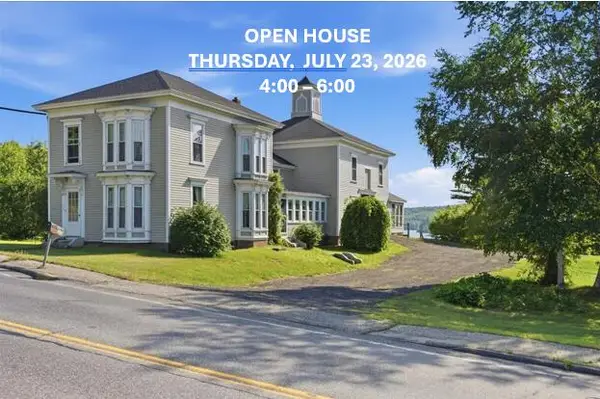 $750,000Active5 beds 2 baths2,647 sq. ft.
229 Route 133, Winthrop, ME 04364
MLS# 1671611Listed by: HOMESTEAD REALTY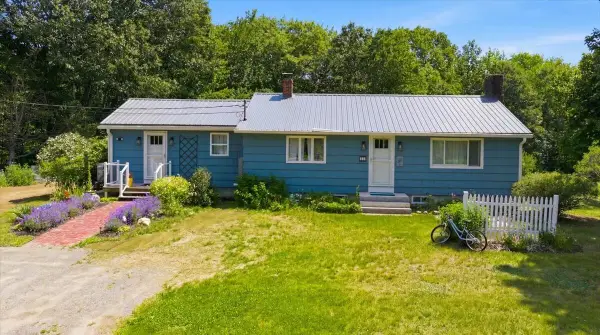 $335,000Pending2 beds 2 baths2,048 sq. ft.
714 Mount Pisgah Road, Winthrop, ME 04364
MLS# 1671550Listed by: HOMESTEAD REALTY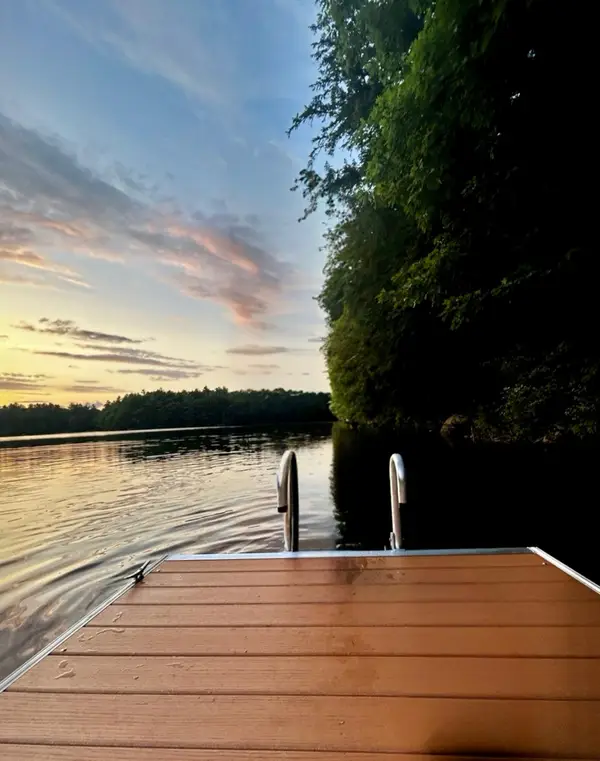 $629,000Active4 beds 3 baths2,054 sq. ft.
89 Boot Cove Lane, Winthrop, ME 04364
MLS# 1671306Listed by: AMNET REALTY


Protect your home and budget from life's surprises with an Assurant Home Warranty, backed by a partner that supports you through every step of homeownership. Explore Plans.
©2026 Century 21 Real Estate LLC. All rights reserved. CENTURY 21®, the CENTURY 21 Logo and C21® are service marks owned by Century 21 Real Estate LLC. Century 21 Real Estate LLC fully supports the principles of the Fair Housing Act and the Equal Opportunity Act. Each office is independently owned and operated. Listing information is deemed reliable but not guaranteed accurate.