
10 Ice Pond Lane, Wiscasset, ME 04578
Local realty services provided by:CENTURY 21 North East
10 Ice Pond Lane,Wiscasset, ME 04578
$695,000
- 3 Beds
- 3 Baths
- 1,720 sq. ft.
- Single family
- Active
Office: town & shore real estate
MLS#:1680879
Source:ME_MREIS
Price summary
- Price:$695,000
- Price per sq. ft.:$404.07
About this home
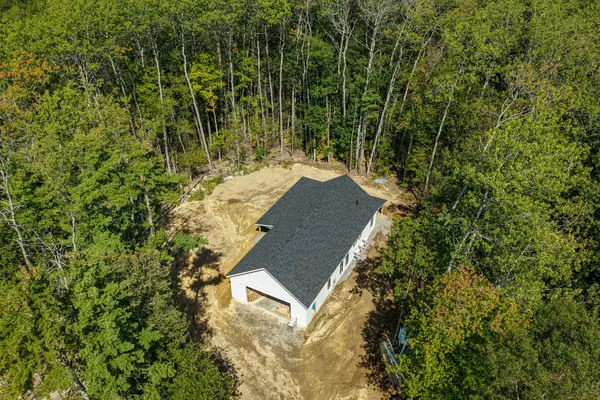
Completion end of October: Welcome to Clarks' Point , Wiscasset's best-kept secret. This is more than a new home—it's a Maine waterfront lifestyle. Spend summer days on the Sheepscot River, launch from the community dock, play a round of tennis, enjoy the community garden, or gather with neighbors and friends at the Harvest House. Enjoy the community as a year round residence or a summer retreat. Coming home is just as good. Enjoy single-level living in this thoughtfully designed 3-bedroom, 2.5-bath home offering 1,700± square feet of modern comfort. The open-concept design features a custom kitchen with built-in pantry storage, inviting living space, dedicated office, custom cabinetry, and high-end finishes throughout. Energy-efficient heat pumps and striking black windows and doors complete the home. Other lots and home designs are available at Clarks'Point.
Contact an agent
Home facts
- Year built:2026
- Listing ID #:1680879
- Updated:September 17, 2026 at 01:57 AM
Rooms and interior
- Bedrooms:3
- Total bathrooms:3
- Full bathrooms:2
- Half bathrooms:1
- Rooms Total:7
- Flooring:Hardwood, Tile
- Bathrooms Description:Bathtub
- Bedroom Description:1st Floor Bedroom, 1st Floor Primary Bedroom w/Bath, Primary Bedroom w/Bath
- Basement Description:Slab
- Living area:1,720 sq. ft.
Heating and cooling
- Heating:Electric, Heat Pump, Heating
Structure and exterior
- Roof:Shingle
- Year built:2026
- Building area:1,720 sq. ft.
- Lot area:2.8 Acres
- Lot Features:Cul-De-Sac, Near Town, Neighborhood, Wooded
- Architectural Style:Modern, Ranch
- Construction Materials:Vinyl Siding, Wood Frame
- Foundation Description:Slab
Utilities
- Water:Private
- Sewer:Private Sewer
Finances and disclosures
- Price:$695,000
- Price per sq. ft.:$404.07
- Tax amount:$1 (2026)
Features and amenities
- Laundry features:Main Level
- Amenities:Walk-In Closet(s)
Parking
- Parking description:1 - 4 Spaces, Common, Reclaimed
- Garage:Yes
- Garage spaces:2
 MREIS Multiple Listing Service™ systemListing data is derived in whole or in part from the Maine IDX & is for consumers' personal, noncommercial use only. Dimensions are approximate and not guaranteed. All data should be independently verified. © 2026 Maine Real Estate Information System, Inc. All Rights Reserved ME_MREIS Member Broker: Jim D’Amico
New listings near 10 Ice Pond Lane
- Open Sat, 11am to 1pmNew
 $599,000Active2 beds 2 baths1,214 sq. ft.
17 Oak Ridge W, Wiscasset, ME 04578
MLS# 1680731Listed by: TOWN & SHORE REAL ESTATE - Open Sat, 11am to 1pm
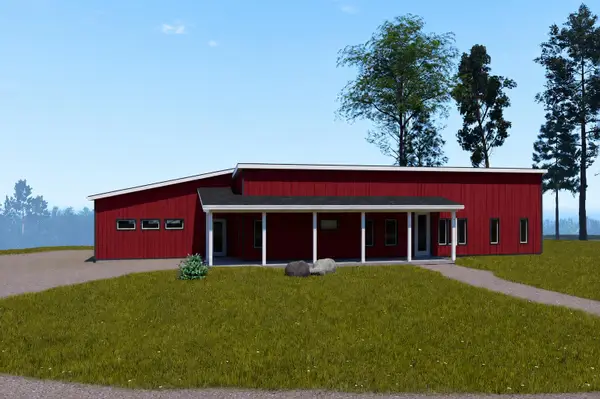 $650,000Active3 beds 3 baths1,720 sq. ft.
11 Oak Ridge W, Wiscasset, ME 04578
MLS# 1673283Listed by: TOWN & SHORE REAL ESTATE - New
 $99,000Active3.31 Acres
Lot 19 Dorr Road, Wiscasset, ME 04578
MLS# 1680245Listed by: THE MAINE REAL ESTATE EXPERIENCE - New
 $149,900Active2 beds 2 baths924 sq. ft.
105 Old Sheepscot Road, Wiscasset, ME 04578
MLS# 1679612Listed by: EXP REALTY - New
 $439,000Active2 beds 3 baths2,244 sq. ft.
515 Lowelltown Road, Wiscasset, ME 04578
MLS# 1679557Listed by: KELLER WILLIAMS REALTY 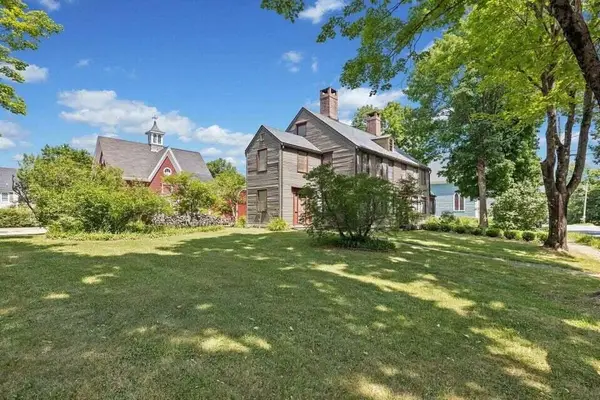 $1,250,000Active5 beds 2 baths5,484 sq. ft.
4 Hodge Street, Wiscasset, ME 04578
MLS# 1679366Listed by: COLDWELL BANKER REALTY $350,000Active Under Contract3 beds 2 baths1,625 sq. ft.
40 Gorham Road, Wiscasset, ME 04578
MLS# 1678801Listed by: VITALIUS REAL ESTATE GROUP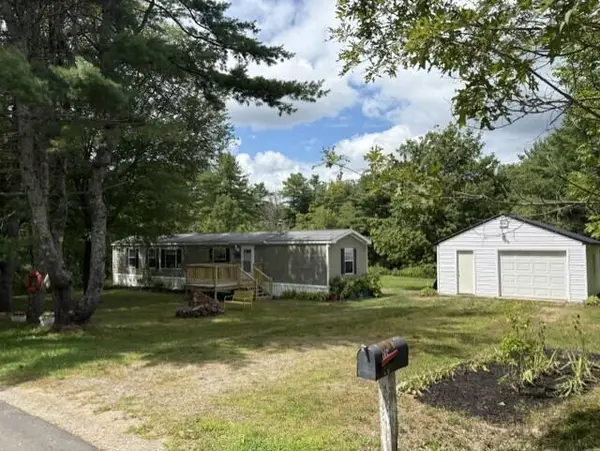 $229,000Active2 beds 2 baths980 sq. ft.
119 Chewonki Neck Road, Wiscasset, ME 04578
MLS# 1677264Listed by: REALTY OF MAINE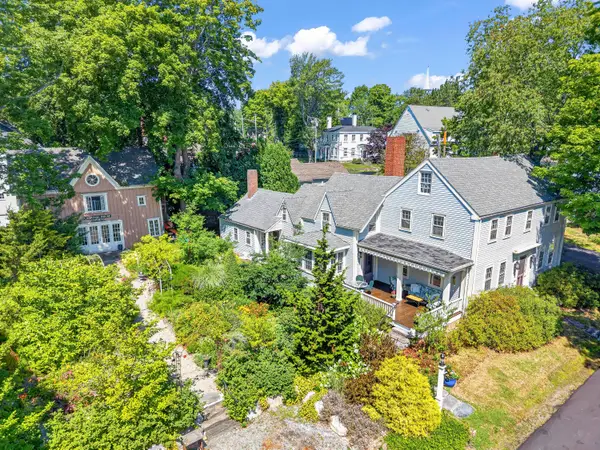 $749,000Pending3 beds 3 baths2,716 sq. ft.
62 Pleasant Street, Wiscasset, ME 04578
MLS# 1676095Listed by: TIM DUNHAM REALTY


Protect your home and budget from life's surprises with an Assurant Home Warranty, backed by a partner that supports you through every step of homeownership. Explore Plans.
©2026 Century 21 Real Estate LLC. All rights reserved. CENTURY 21®, the CENTURY 21 Logo and C21® are service marks owned by Century 21 Real Estate LLC. Century 21 Real Estate LLC fully supports the principles of the Fair Housing Act and the Equal Opportunity Act. Each office is independently owned and operated. Listing information is deemed reliable but not guaranteed accurate.