
19 Oak Ridge Drive, Wiscasset, ME 04578
Local realty services provided by:CENTURY 21 North East
19 Oak Ridge Drive,Wiscasset, ME 04578
$490,000
- 4 Beds
- 2 Baths
- - sq. ft.
- Single family
- Closed
Office: tim dunham realty207-882-5020
MLS#:1671428
Source:ME_MREIS
Price summary
- Price:$490,000
About this home
Nestled in a quiet neighborhood on the outskirts of town, this beautiful Cape has it all! Set on a park-like lot with thoughtfully landscaped grounds and an inviting in-ground pool, the property offers peace and solitude while remaining just minutes from all the Midcoast amenities you need. Whether you're sipping your morning coffee, entertaining friends by the pool, or simply unwinding at the end of the day, the serene setting provides the perfect backdrop for everyday living. Inside, you'll find warm, inviting spaces that have been tastefully updated, creating a move-in-ready home that's as comfortable as it is functional. A flexible floor plan offers a variety of living arrangements to suit your needs. The current owners have transformed the main living room into a first-floor primary bedroom, providing the convenience of one-level living. If you prefer a traditional layout, the spacious upstairs bedroom makes it easy to convert the first-floor room back into a formal living room. Combining versatile living spaces, thoughtful updates, and a beautiful setting, this charming Cape is ready to welcome you home....
Contact an agent
Home facts
- Year built:1973
- Listing ID #:1671428
- Updated:September 13, 2026 at 06:59 AM
Rooms and interior
- Bedrooms:4
- Total bathrooms:2
- Full bathrooms:2
- Rooms Total:8
- Flooring:Carpet, Tile, Wood
- Kitchen Description:Dishwasher, Electric Range, Pantry, Refrigerator
- Bedroom Description:1st Floor Bedroom
- Basement Description:Bulkhead, Full, Interior Entry
Heating and cooling
- Heating:Baseboard, Electric, Heating, Hot Water, Oil, Wood Stove
Structure and exterior
- Roof:Shingle
- Year built:1973
- Lot Features:Corner Lot, Landscaped, Level, Near Shopping, Neighborhood, Open Lot, Rural, Wooded
- Architectural Style:Cape Cod
- Construction Materials:Shingle Siding, Wood Frame
- Exterior Features:Deck, Patio
- Foundation Description:Poured Concrete
Utilities
- Water:Private, Well
- Sewer:Public Sewer
Finances and disclosures
- Price:$490,000
- Tax amount:$4,670 (2025)
Features and amenities
- Appliances:Dishwasher, Dryer, Electric Range, Refrigerator, Washer
- Laundry features:Dryer, Main Level, Washer
- Pool features:In Ground
Parking
- Parking description:5 - 10 Spaces, Attached Garage, Garage Door Opener, Paved, Storage
- Garage:Yes
- Garage spaces:2
 MREIS Multiple Listing Service™ systemListing data is derived in whole or in part from the Maine IDX & is for consumers' personal, noncommercial use only. Dimensions are approximate and not guaranteed. All data should be independently verified. © 2026 Maine Real Estate Information System, Inc. All Rights Reserved ME_MREIS Member Broker: Jim D’Amico
New listings near 19 Oak Ridge Drive
- New
 $99,000Active3.31 Acres
Lot 19 Dorr Road, Wiscasset, ME 04578
MLS# 1680245Listed by: THE MAINE REAL ESTATE EXPERIENCE - New
 $149,900Active2 beds 2 baths924 sq. ft.
105 Old Sheepscot Road, Wiscasset, ME 04578
MLS# 1679612Listed by: EXP REALTY - New
 $439,000Active2 beds 3 baths2,244 sq. ft.
515 Lowelltown Road, Wiscasset, ME 04578
MLS# 1679557Listed by: KELLER WILLIAMS REALTY - New
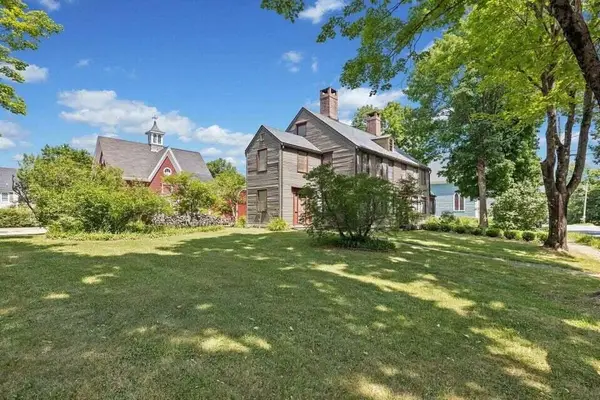 $1,250,000Active5 beds 2 baths5,484 sq. ft.
4 Hodge Street, Wiscasset, ME 04578
MLS# 1679366Listed by: COLDWELL BANKER REALTY - New
 $350,000Active3 beds 2 baths1,625 sq. ft.
40 Gorham Road, Wiscasset, ME 04578
MLS# 1678801Listed by: VITALIUS REAL ESTATE GROUP 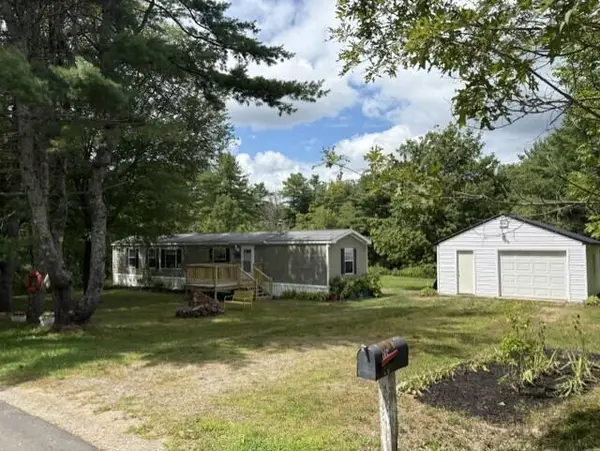 $229,000Active2 beds 2 baths980 sq. ft.
119 Chewonki Neck Road, Wiscasset, ME 04578
MLS# 1677264Listed by: REALTY OF MAINE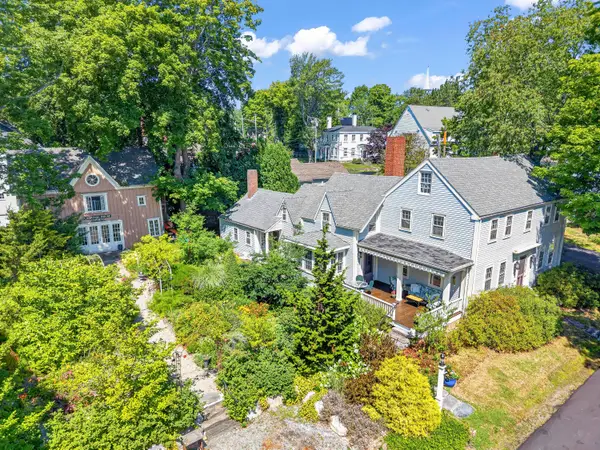 $749,000Pending3 beds 3 baths2,716 sq. ft.
62 Pleasant Street, Wiscasset, ME 04578
MLS# 1676095Listed by: TIM DUNHAM REALTY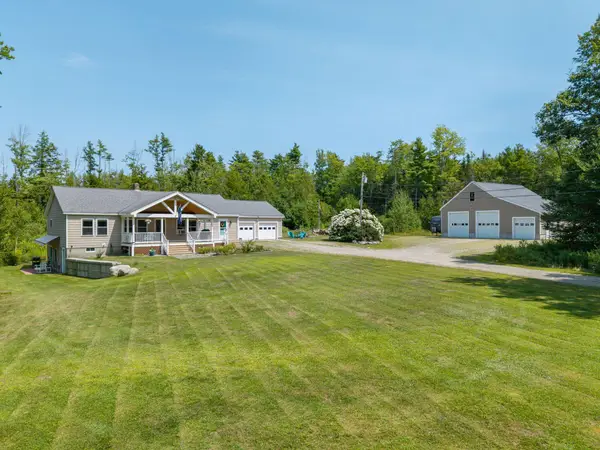 $775,000Active4 beds 2 baths2,850 sq. ft.
16 Three Pond Trail, Wiscasset, ME 04578
MLS# 1675841Listed by: KELLER WILLIAMS REALTY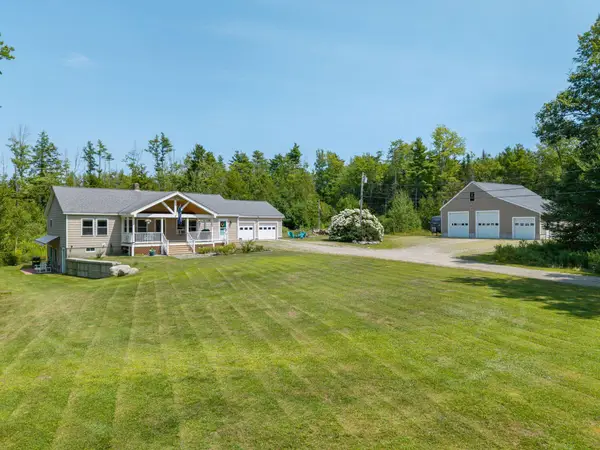 $650,000Active4 beds 2 baths2,850 sq. ft.
16 Three Pond Trail, Wiscasset, ME 04578
MLS# 1675847Listed by: KELLER WILLIAMS REALTY $95,000Pending5.9 Acres
74 Old Sheepscot Road, Wiscasset, ME 04578
MLS# 1675615Listed by: TIM DUNHAM REALTY


Protect your home and budget from life's surprises with an Assurant Home Warranty, backed by a partner that supports you through every step of homeownership. Explore Plans.
©2026 Century 21 Real Estate LLC. All rights reserved. CENTURY 21®, the CENTURY 21 Logo and C21® are service marks owned by Century 21 Real Estate LLC. Century 21 Real Estate LLC fully supports the principles of the Fair Housing Act and the Equal Opportunity Act. Each office is independently owned and operated. Listing information is deemed reliable but not guaranteed accurate.