
746 Middle Road, Woolwich, ME 04579
Local realty services provided by:CENTURY 21 Nason Realty, Inc.
746 Middle Road,Woolwich, ME 04579
$795,000
- 3 Beds
- 2 Baths
- 2,989 sq. ft.
- Single family
- Pending
Office: portside real estate group
MLS#:1678721
Source:ME_MREIS
Price summary
- Price:$795,000
- Price per sq. ft.:$265.98
About this home
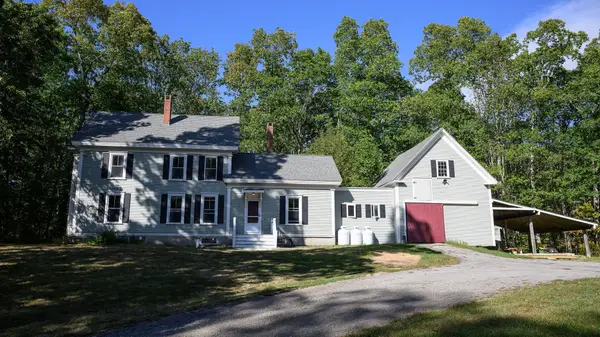
This beautiful antique 1800's Cape sits on 2.5 acres in historic Woolwich. The tree lined driveway welcomes you to the beautiful perennial gardens and lovely side porch. Inside there is a large open kitchen with vaulted ceilings, exposed beams and a skylight over the slate sink. The kitchen connects to a new vaulted family room that was once part of the barn. Moving toward the original cape section of the house, there is a dining area, sunroom and living room, all heated by a central wood stove. Two bonus rooms and a full bath round out the first floor. Upstairs there is a primary bedroom and bath with two guest bedrooms. The grounds of this home feel like a park with fields, trees, established perennial gardens, raised garden beds and thoughtful landscaping. The barn adds ample storage. This home has been nicely updated with modern features including heat pumps, insulation and solar while still retaining the charm of an older home. Just a short walk to Nequasset Lake and an easy commute to Bath and beyond....
Contact an agent
Home facts
- Year built:1820
- Listing ID #:1678721
- Updated:October 24, 2026 at 09:14 AM
Rooms and interior
- Bedrooms:3
- Total bathrooms:2
- Full bathrooms:2
- Rooms Total:10
- Flooring:Tile, Wood
- Bathrooms Description:Bathtub, Shower
- Kitchen Description:Dishwasher, Electric Range
- Basement Description:Bulkhead, Interior Entry, Unfinished
- Living area:2,989 sq. ft.
Heating and cooling
- Heating:Baseboard, Electric, Heat Pump, Heating, Hot Water, Oil, Wood, Wood Stove, Zoned
Structure and exterior
- Roof:Shingle
- Year built:1820
- Building area:2,989 sq. ft.
- Lot area:2.5 Acres
- Lot Features:Landscaped, Level, Open Lot, Pasture, Rural
- Architectural Style:Cape Cod, Farmhouse
- Construction Materials:Clapboard, Shingle Siding, Wood Frame
- Exterior Features:Patio, Porch
- Foundation Description:Brick/Mortar, Poured Concrete, Stone
Utilities
- Water:Private, Well
- Sewer:Private Sewer
Finances and disclosures
- Price:$795,000
- Price per sq. ft.:$265.98
- Tax amount:$4,931 (2025)
Features and amenities
- Appliances:Dishwasher, Dryer, Electric Range, Washer
- Laundry features:Dryer, Main Level, Washer
- Amenities:Storage, Walk-In Closet(s)
Parking
- Parking description:1 - 4 Spaces, Gravel, Paved
 MREIS Multiple Listing Service™ systemListing data is derived in whole or in part from the Maine IDX & is for consumers' personal, noncommercial use only. Dimensions are approximate and not guaranteed. All data should be independently verified. © 2026 Maine Real Estate Information System, Inc. All Rights Reserved ME_MREIS Member Broker: Barton Stevens
New listings near 746 Middle Road
- New
 $125,000Active5 Acres
74 Mountain Road, Woolwich, ME 04579
MLS# 1685400Listed by: COLDWELL BANKER REALTY - New
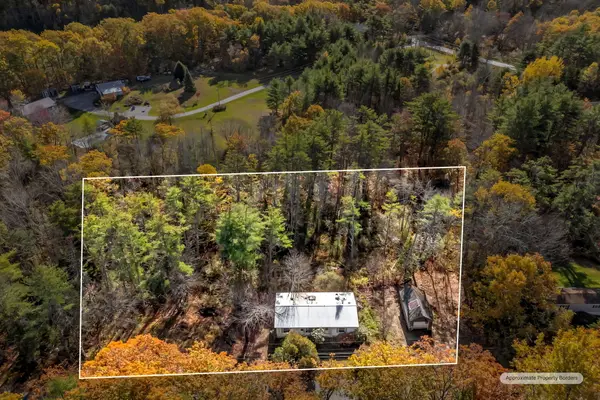 $125,000Active3 beds 2 baths1,248 sq. ft.
821 Old Stage Road, Woolwich, ME 04579
MLS# 1685503Listed by: KELLER WILLIAMS REALTY - New
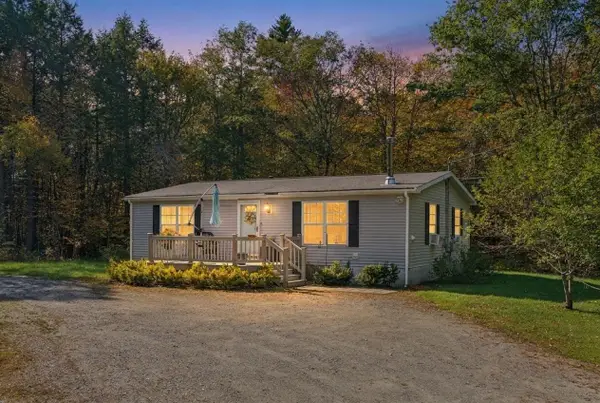 $330,000Active2 beds 2 baths1,232 sq. ft.
58 Mackenzie Lane, Woolwich, ME 04579
MLS# 1685118Listed by: PORTSIDE REAL ESTATE GROUP - New
 $120,000Active2.21 Acres
00 Mountain Road, Woolwich, ME 04579
MLS# 1684679Listed by: KELLER WILLIAMS REALTY  $299,000Pending3 beds 2 baths1,272 sq. ft.
589 Old Stage Road, Woolwich, ME 04579
MLS# 1684652Listed by: COLDWELL BANKER REALTY- New
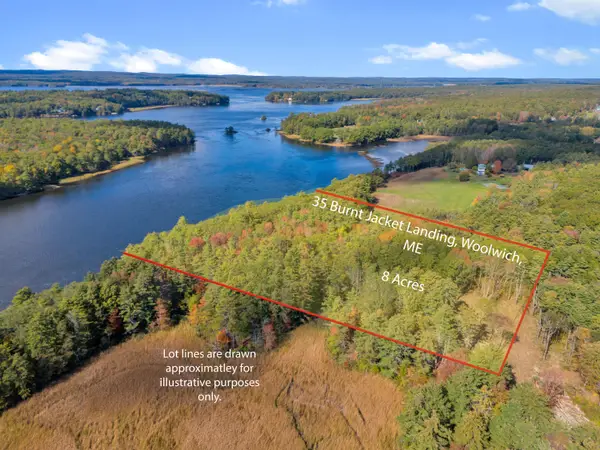 $1,100,000Active8 Acres
Lot 14A Burnt Jacket Landing, Woolwich, ME 04579
MLS# 1684260Listed by: SHARON DRAKE REAL ESTATE, INC. - Open Sat, 11am to 1pm
 $530,000Active2 beds 2 baths1,600 sq. ft.
15 Rays Drive, Woolwich, ME 04579
MLS# 1683653Listed by: EXP REALTY 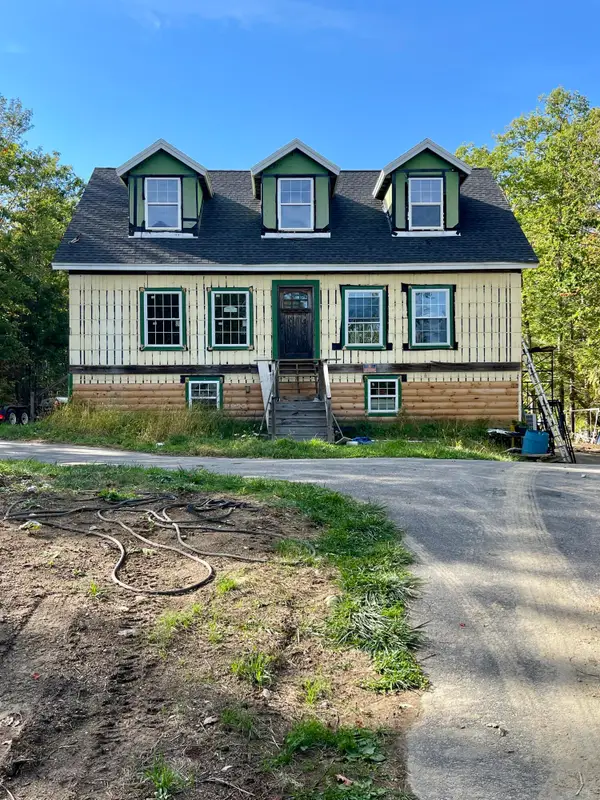 $250,000Pending3 beds 1 baths3,300 sq. ft.
15 Fish Way, Woolwich, ME 04579
MLS# 1682921Listed by: MAINE HOME REALTY- Open Sat, 9 to 10:30am
 $550,000Active3 beds 2 baths2,025 sq. ft.
20 Barley Neck Road, Woolwich, ME 04579
MLS# 1681109Listed by: KELLER WILLIAMS REALTY


Protect your home and budget from life's surprises with an Assurant Home Warranty, backed by a partner that supports you through every step of homeownership. Explore Plans.
©2026 Century 21 Real Estate LLC. All rights reserved. CENTURY 21®, the CENTURY 21 Logo and C21® are service marks owned by Century 21 Real Estate LLC. Century 21 Real Estate LLC fully supports the principles of the Fair Housing Act and the Equal Opportunity Act. Each office is independently owned and operated. Listing information is deemed reliable but not guaranteed accurate.