
1 Brookside Lane, York, ME 03902
Local realty services provided by:CENTURY 21 Barbara Patterson
1 Brookside Lane,York, ME 03902
$729,000
- 3 Beds
- 2 Baths
- 1,984 sq. ft.
- Single family
- Active
Office: www.homezu.com877-249-5478
MLS#:1681322
Source:ME_MREIS
Price summary
- Price:$729,000
- Price per sq. ft.:$367.44
About this home
Beautiful Cape Neddick Maine three-bedroom home offered for sale. Conveniently located to major routes, yet has the peaceful vibe of being on a quiet street at end of cul-de-sac. Nestled between the towns of Ogunquit and York, you're only minutes away from the vibrant communities of Kittery, ME and Portsmouth, NH, with all their cultural, dining and recreation offerings. Just 45 minute drive to Portland, 1 1/4 hours commute to Boston, 15 minute bike ride to Cape Neddick beach. Thoughtful landscaping with many perennials in both front and back gardens, relax on one of the porches or the large deck perfect for hosting gatherings. Enter into the mudroom and you're greeted with a custom cherry bench and ample closet space to hang coats. Move inside and enjoy the warmth and coziness of this sturdy post and beam home that has wood and exposed beams throughout. Feel the spaciousness offered with a walk-around fireplace, and in winter you can get cozy with the propane fireplace in the living room and the sizeable wood stove in the kitchen/dining room. There are wood and tile floors throughout first level; wood, tile and carpet throughout second level. Exterior was professionally painted this spring 2026. Enjoy the luxury of recent kitchen and primary bath remodels, as well as the peace of mind from new smoke alarms, new electric H2O heater and new sump pump. Much more information provided upon showing, including details from pre-inspection report and leachfield inspection....
Contact an agent
Home facts
- Year built:1984
- Listing ID #:1681322
- Updated:September 20, 2026 at 07:55 PM
Rooms and interior
- Bedrooms:3
- Total bathrooms:2
- Full bathrooms:1
- Half bathrooms:1
- Rooms Total:6
- Flooring:Carpet, Tile, Wood
- Kitchen Description:Cooktop, Dishwasher, Gas Range, Microwave, Pantry, Refrigerator
- Basement Description:Bulkhead, Full
- Living area:1,984 sq. ft.
Heating and cooling
- Heating:Baseboard, Forced Air, Heating, Propane, Wood, Wood Stove
Structure and exterior
- Roof:Shingle
- Year built:1984
- Building area:1,984 sq. ft.
- Lot area:1.72 Acres
- Lot Features:Corner Lot, Cul-De-Sac, Neighborhood, Wooded
- Construction Materials:Clapboard
- Exterior Features:Deck, Porch
- Foundation Description:Poured Concrete
Utilities
- Water:Well
- Sewer:Septic Tank
Finances and disclosures
- Price:$729,000
- Price per sq. ft.:$367.44
- Tax amount:$5,337 (2027)
Features and amenities
- Appliances:Cooktop, Dishwasher, Dryer, Gas Range, Microwave, Refrigerator, Washer
- Laundry features:Dryer, Washer
Parking
- Parking description:Gravel, Off street, On Site
 MREIS Multiple Listing Service™ systemListing data is derived in whole or in part from the Maine IDX & is for consumers' personal, noncommercial use only. Dimensions are approximate and not guaranteed. All data should be independently verified. © 2026 Maine Real Estate Information System, Inc. All Rights Reserved ME_MREIS Member Broker: Gerard Tatlock
 New listings near 1 Brookside Lane
- Coming Soon
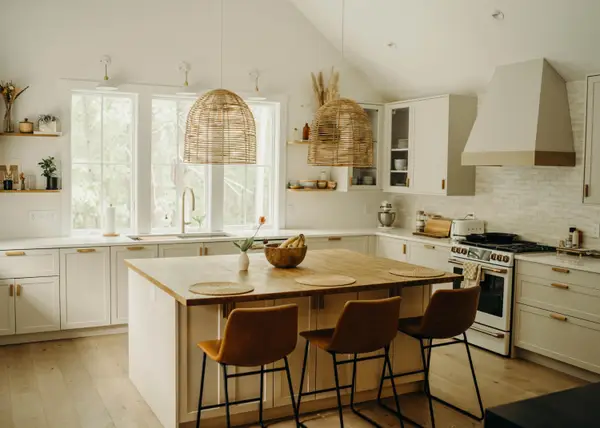 $995,000Coming Soon4 beds 3 baths2,426 sq. ft.
35 Brave Boat Harbor Road, York, ME 03909
MLS# 1681158Listed by: PORTSIDE REAL ESTATE GROUP - Open Sun, 12:30 to 1:30pmNew
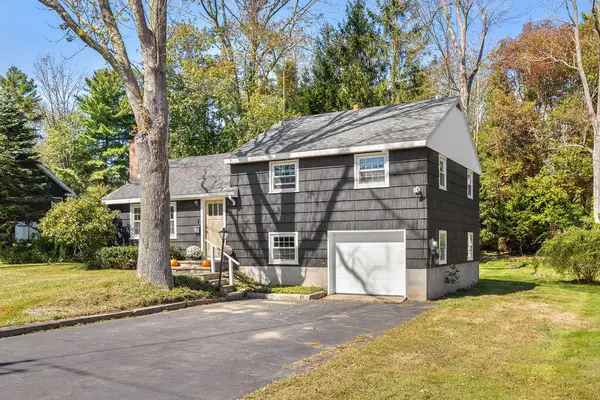 $695,000Active3 beds 1 baths1,092 sq. ft.
216 Long Sands Road, York, ME 03909
MLS# 1681115Listed by: ENGEL & VOLKERS PORTSMOUTH - New
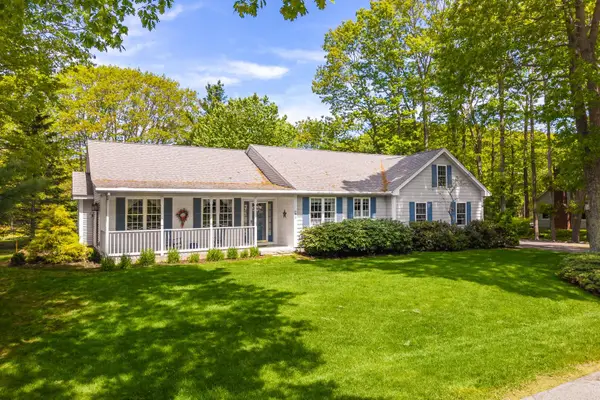 $899,000Active3 beds 2 baths2,105 sq. ft.
87 Darcy Road, York, ME 03909
MLS# 1681031Listed by: ABIGAIL DOURIS REAL ESTATELLC - Open Sun, 1 to 3pmNew
 $3,375,000Active3 beds 3 baths2,495 sq. ft.
73 Nubble Road, York, ME 03909
MLS# 1680972Listed by: KELLER WILLIAMS COASTAL AND LAKES & MOUNTAINS REALTY - New
 $2,249,000Active6 beds 5 baths5,162 sq. ft.
11 Sentry Hill Road, York, ME 03909
MLS# 1680930Listed by: THE ALAND REALTY GROUP - New
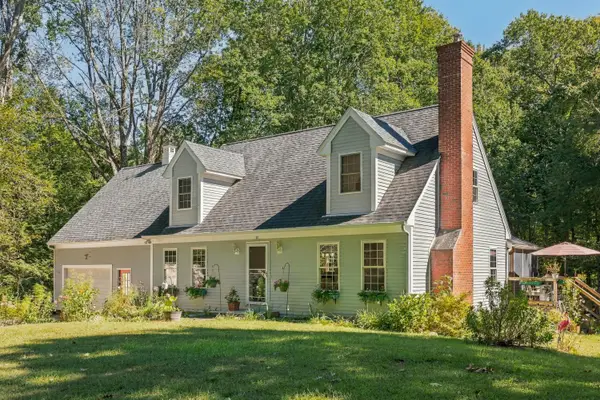 $849,000Active4 beds 3 baths2,402 sq. ft.
21 New Boston Road, York, ME 03909
MLS# 1680885Listed by: PORTSIDE REAL ESTATE GROUP 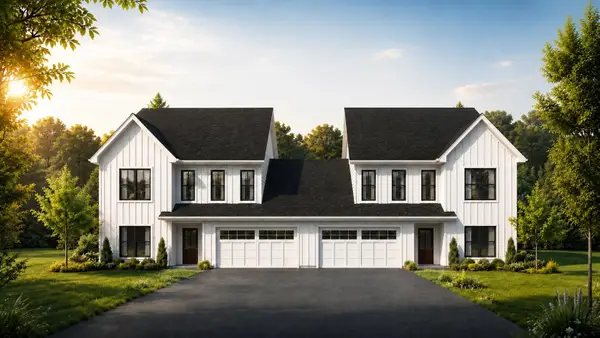 $799,000Active Under Contract3 beds 3 baths1,820 sq. ft.
27 Emerald Woods #27, York, ME 03909
MLS# 1680847Listed by: CAREY & GIAMPA, LLC- New
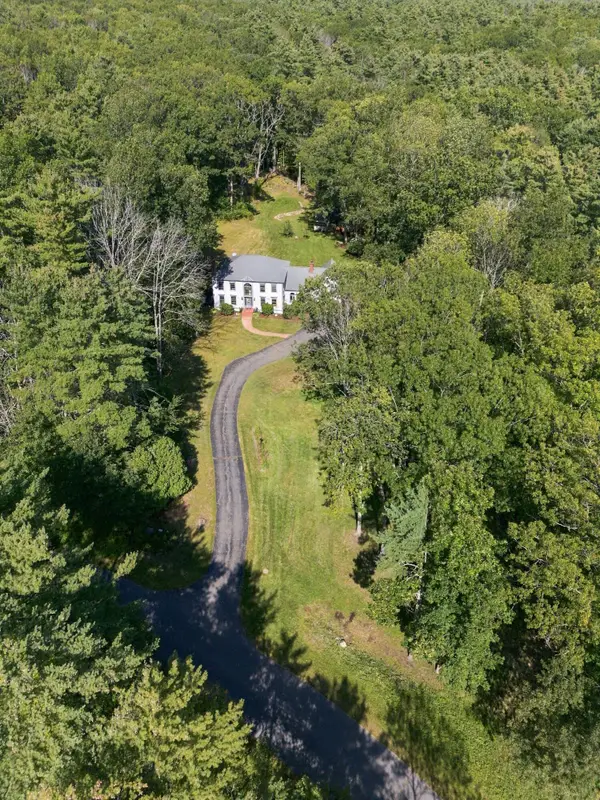 $910,000Active4 beds 3 baths4,170 sq. ft.
1 Payneton Hill Road, York, ME 03909
MLS# 1680827Listed by: BETTER HOMES & GARDENS REAL ESTATE/THE MASIELLO GROUP - Open Sun, 2 to 4pmNew
 $770,000Active3 beds 3 baths2,520 sq. ft.
34 Scituate Road, York, ME 03909
MLS# 1680794Listed by: ANCHOR REAL ESTATE


Protect your home and budget from life's surprises with an Assurant Home Warranty, backed by a partner that supports you through every step of homeownership. Explore Plans.
©2026 Century 21 Real Estate LLC. All rights reserved. CENTURY 21®, the CENTURY 21 Logo and C21® are service marks owned by Century 21 Real Estate LLC. Century 21 Real Estate LLC fully supports the principles of the Fair Housing Act and the Equal Opportunity Act. Each office is independently owned and operated. Listing information is deemed reliable but not guaranteed accurate.