
2910 Cedarwood, Acme, MI 49686
Local realty services provided by:CENTURY 21 Signature Realty
2910 Cedarwood,Traverse City, MI 49686
$689,000
- 4 Beds
- 4 Baths
- 2,227 sq. ft.
- Single family
- Active
Listed by: michele viger
Office: the martin company
MLS#:80070050
Source:MI_REALSOURCE
Price summary
- Price:$689,000
- Price per sq. ft.:$184.87
About this home
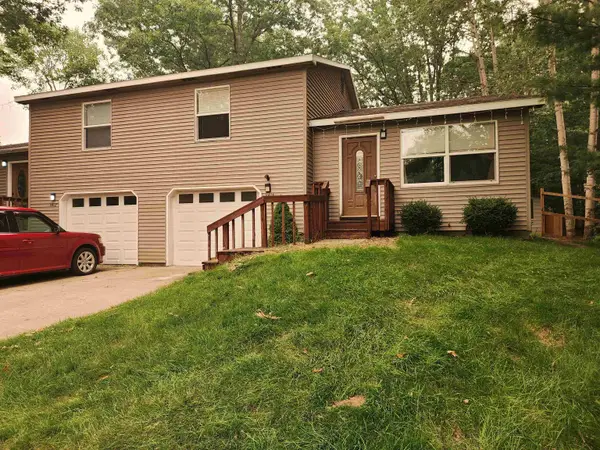
Come see this exceptional 4 bedroom, 3 ½ bath home near Holiday Hills and the TART trail. Beautifully landscaped gardens surround the home, and the backyard retreat is the perfect place to enjoy pizza from your very own brick wood-fired oven. The layout of the inside of the home is light-filled and ideal for entertaining. The foyer opens to the living room with soaring ceilings, large windows overlooking the gardens, and a cozy double-sided gas fireplace. Just off the kitchen and formal dining room is a tiled sunroom that would be a great space for special dinners, a yoga studio, or an office utilizing the wonderful built-in bookshelves. The main floor primary suite includes a large jacuzzi soaking tub, tiled shower, and massive walk-in closet. Downstairs features a large family room, full bathroom, separate kitchen, and a wine cellar that was used by a previous owner to bottle and store their own pinot noir. Enjoy the best of both worlds with plenty of privacy and the convenience of being close to town....
Contact an agent
Home facts
- Year built:1995
- Listing ID #:80070050
- Added:36 day(s) ago
- Updated:July 29, 2026 at 10:48 AM
Rooms and interior
- Bedrooms:4
- Total bathrooms:4
- Full bathrooms:3
- Half bathrooms:1
- Dining Description:On Main Level
- Kitchen Description:Dishwasher, Disposal, Microwave, On Main Level, Range/Oven, Refrigerator
- Bedroom Description:Bedroom 1 on Main Level, Bedroom 2 on Upper Level, Bedroom 3 on Upper Level, Bedroom 4 on Upper Level
- Basement Description:Block, Egress/Daylight Windows, Finished, Full, Partial, Walk Out
- Living area:2,227 sq. ft.
Heating and cooling
- Cooling:Central A/C
- Heating:Forced Air, Natural Gas
Structure and exterior
- Year built:1995
- Building area:2,227 sq. ft.
- Lot area:0.85 Acres
- Construction Materials:Wood
- Exterior Features:Lawn Sprinkler, Porch, Sidewalks
- Foundation Description:Block
- Levels:1 1/2 Story
Utilities
- Water:Private Well
- Sewer:Community
Finances and disclosures
- Price:$689,000
- Price per sq. ft.:$184.87
Features and amenities
- Appliances:Dishwasher, Disposal, Dryer, Microwave, Range/Oven, Refrigerator, Washer
- Laundry features:Dryer, On Main Level, Washer
- Amenities:Cathedral/Vaulted Ceiling, Walk-In Closet, Window Treatment(s)
Parking
- Parking description:Attached Garage, Garage, Garage Door Opener
- Garage spaces:2
 Provided through IDX via MiRealSource. Courtesy of MiRealSource Shareholder. Copyright MiRealSource. The information published and disseminated by MiRealSource is communicated verbatim, without change by MiRealSource, as filed with MiRealSource by its members. The accuracy of all information, regardless of source, is not guaranteed or warranted. All information should be independently verified. Copyright 2026 MiRealSource. All rights reserved. The information provided hereby constitutes proprietary information of MiRealSource, Inc. and its shareholders, affiliates and licensees and may not be reproduced or transmitted in any form or by any means, electronic or mechanical, including photocopy, recording, scanning or any information storage and retrieval system, without written permission from MiRealSource, Inc. MI_REALSOURCE Member Broker: Andrew Hauck
New listings near 2910 Cedarwood
- New
 $1,100,000Active4 beds 5 baths2,064 sq. ft.
7086 Wolverine View #Lot: 30, Williamsburg, MI 49690
MLS# 80071623Listed by: VIEWPOINT REALTY - New
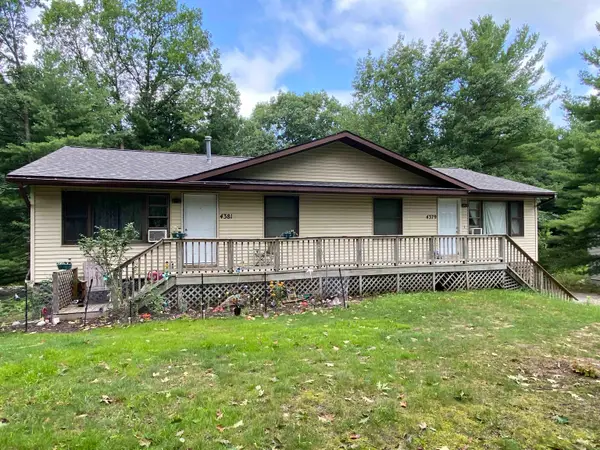 $489,900Active-- beds -- baths
4379 & 4381 Eagle Crest, Williamsburg, MI 49690
MLS# 80071608Listed by: REO-TCRANDOLPH-233022 - New
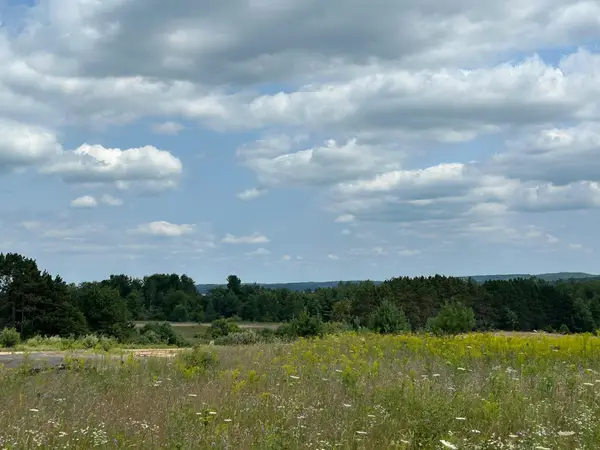 $269,000Active5.07 Acres
Markenwood, Williamsburg, MI 49690
MLS# 80071579Listed by: BAYSIDE REAL ESTATE - New
 $299,000Active5.17 Acres
Markenwood, Williamsburg, MI 49690
MLS# 80071580Listed by: BAYSIDE REAL ESTATE - New
 $269,000Active5.32 Acres
Markenwood, Williamsburg, MI 49690
MLS# 80071581Listed by: BAYSIDE REAL ESTATE - New
 $259,000Active5.39 Acres
Markenwood, Williamsburg, MI 49690
MLS# 80071583Listed by: BAYSIDE REAL ESTATE - New
 $239,000Active5.03 Acres
Markenwood, Williamsburg, MI 49690
MLS# 80071584Listed by: BAYSIDE REAL ESTATE - New
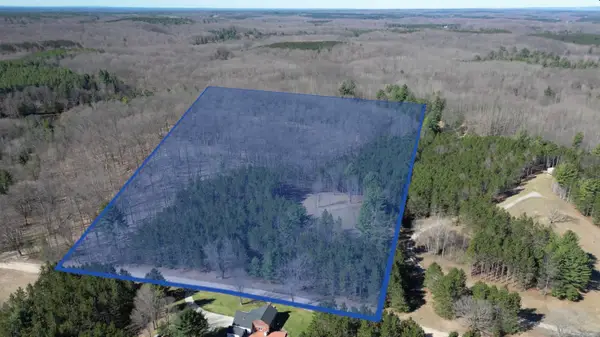 $299,900Active6.99 Acres
3041 Dockery Road, Williamsburg, MI 49690
MLS# 78080071382Listed by: THE MITTEN REAL ESTATE GROUP - New
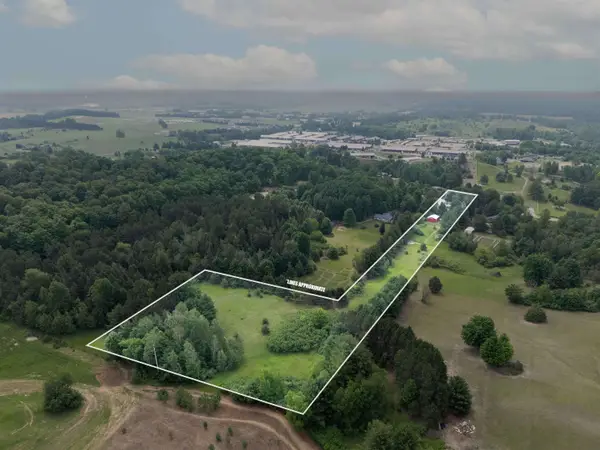 $749,000Active6 beds 3 baths1,050 sq. ft.
6173 Brackett, Williamsburg, MI 49690
MLS# 80071401Listed by: EXIT NORTHERN SHORES REALTY-ER - New
 $1,750Active2 beds 1 baths896 sq. ft.
4416 Eagle Crest, Williamsburg, MI 49690
MLS# 80071414Listed by: REO-TCFRONT-233021


Protect your home and budget from life's surprises with an Assurant Home Warranty, backed by a partner that supports you through every step of homeownership. Explore Plans.
©2026 Century 21 Real Estate LLC. All rights reserved. CENTURY 21®, the CENTURY 21 Logo and C21® are service marks owned by Century 21 Real Estate LLC. Century 21 Real Estate LLC fully supports the principles of the Fair Housing Act and the Equal Opportunity Act. Each office is independently owned and operated. Listing information is deemed reliable but not guaranteed accurate.