
4138 Sherwood Forest, Acme, MI 49686
Local realty services provided by:CENTURY 21 Northland
Listed by: nancy packer
Office: keller williams northern michigan
MLS#:80069863
Source:MI_REALSOURCE
Price summary
- Price:$337,000
- Price per sq. ft.:$187.22
- Monthly HOA dues:$335
About this home
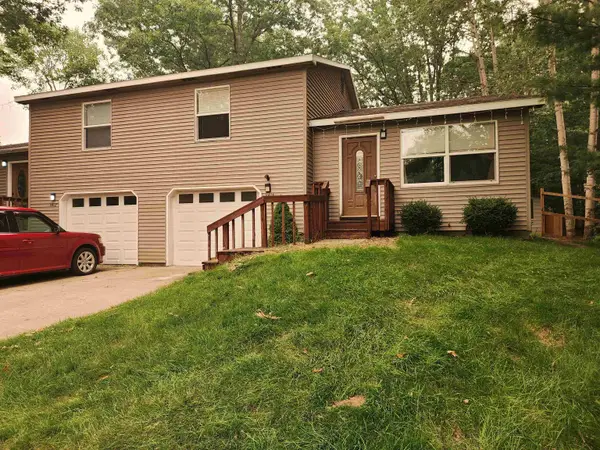
Beautifully updated end-unit condominium in the desirable Holiday Hills neighborhood! Remodeled in 2024, this home offers a quiet wooded setting and convenient access to Mt. Holiday, the TART Trail, VASA Trail, East Bay parks and beaches, and downtown Traverse City. The main level features an updated kitchen with newer stainless steel appliances, granite countertops, and engineered hardwood flooring, along with a spacious dining area, living room with a fireplace, balcony, and half bath. Upstairs, you'll find two generously sized bedrooms, including a primary bedroom with a walk-in closet, a large shared bathroom, and convenient second-floor laundry. Both bedrooms overlook the peaceful wooded backdrop. The walkout lower level includes a third bedroom, a large three-quarter bath, a spacious family room, additional storage, and access to a private patio. The patio is scheduled to be updated with a new cement patio by the end of July. Offering modern updates, low-maintenance living, and a fantastic location, this move-in ready condo is the perfect place to enjoy the Northern Michigan lifestyle....
Contact an agent
Home facts
- Year built:2003
- Listing ID #:80069863
- Added:41 day(s) ago
- Updated:July 29, 2026 at 10:46 AM
Rooms and interior
- Bedrooms:3
- Total bathrooms:3
- Full bathrooms:2
- Half bathrooms:1
- Dining Description:On Main Level
- Kitchen Description:Dishwasher, Disposal, Microwave, On Main Level, Range/Oven
- Bedroom Description:Bedroom 1 on Upper Level, Bedroom 2 on Upper Level, Bedroom 3 on Lower Level
- Basement Description:Egress/Daylight Windows, Full, Interior Access, Partially Finished, Walk Out
- Living area:1,390 sq. ft.
Heating and cooling
- Cooling:Ceiling Fan(s), Central A/C
- Heating:Forced Air, Natural Gas
Structure and exterior
- Year built:2003
- Building area:1,390 sq. ft.
- Architectural Style:Townhouse
- Construction Materials:Vinyl Siding
- Exterior Features:Deck, Exterior Balcony, Lawn Sprinkler, Patio, Porch
- Levels:2 Story
Schools
- High school:Central High School
- Middle school:Traverse City East Middle Scho
- Elementary school:Courtade Elementary School
Utilities
- Water:Public Water
- Sewer:Community
Finances and disclosures
- Price:$337,000
- Price per sq. ft.:$187.22
- Tax amount:$2,579
Features and amenities
- Appliances:Dishwasher, Disposal, Dryer, Microwave, Range/Oven, Washer
- Laundry features:Dryer, On Lower Level, Washer
- Amenities:Bay Window
Parking
- Parking description:Carport, Detached Garage, Garage
- Garage spaces:1
 Provided through IDX via MiRealSource. Courtesy of MiRealSource Shareholder. Copyright MiRealSource. The information published and disseminated by MiRealSource is communicated verbatim, without change by MiRealSource, as filed with MiRealSource by its members. The accuracy of all information, regardless of source, is not guaranteed or warranted. All information should be independently verified. Copyright 2026 MiRealSource. All rights reserved. The information provided hereby constitutes proprietary information of MiRealSource, Inc. and its shareholders, affiliates and licensees and may not be reproduced or transmitted in any form or by any means, electronic or mechanical, including photocopy, recording, scanning or any information storage and retrieval system, without written permission from MiRealSource, Inc. MI_REALSOURCE Member Broker: Brad Platt
New listings near 4138 Sherwood Forest
- New
 $1,100,000Active4 beds 5 baths2,064 sq. ft.
7086 Wolverine View #Lot: 30, Williamsburg, MI 49690
MLS# 80071623Listed by: VIEWPOINT REALTY - New
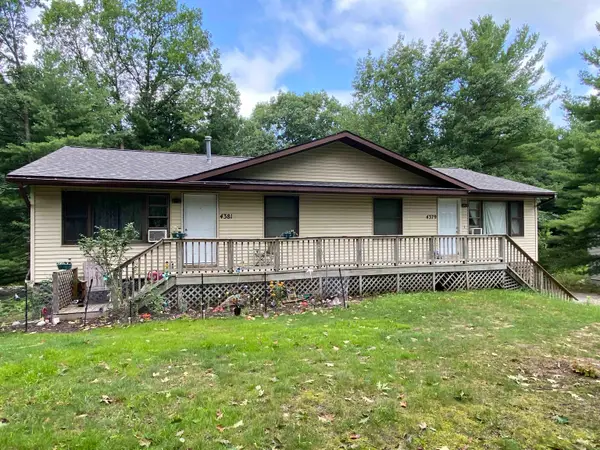 $489,900Active-- beds -- baths
4379 & 4381 Eagle Crest, Williamsburg, MI 49690
MLS# 80071608Listed by: REO-TCRANDOLPH-233022 - New
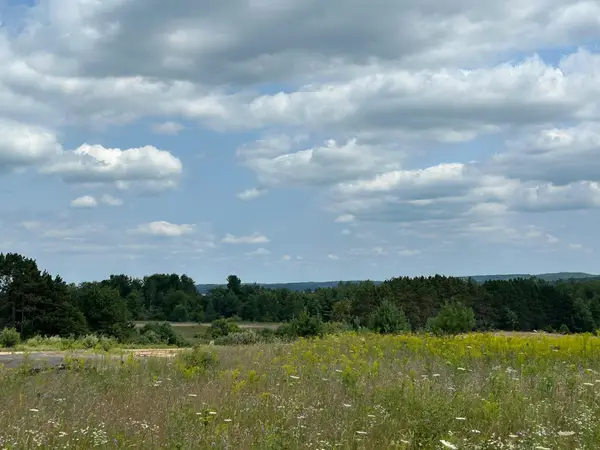 $269,000Active5.07 Acres
Markenwood, Williamsburg, MI 49690
MLS# 80071579Listed by: BAYSIDE REAL ESTATE - New
 $299,000Active5.17 Acres
Markenwood, Williamsburg, MI 49690
MLS# 80071580Listed by: BAYSIDE REAL ESTATE - New
 $269,000Active5.32 Acres
Markenwood, Williamsburg, MI 49690
MLS# 80071581Listed by: BAYSIDE REAL ESTATE - New
 $259,000Active5.39 Acres
Markenwood, Williamsburg, MI 49690
MLS# 80071583Listed by: BAYSIDE REAL ESTATE - New
 $239,000Active5.03 Acres
Markenwood, Williamsburg, MI 49690
MLS# 80071584Listed by: BAYSIDE REAL ESTATE - New
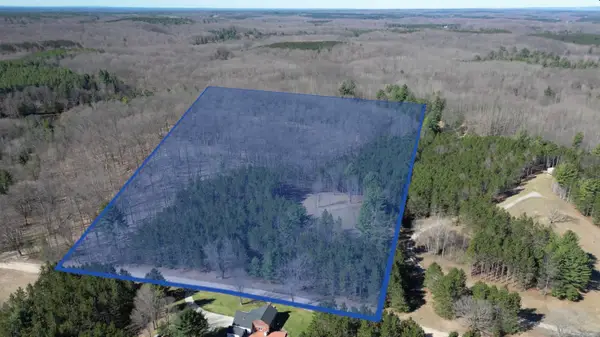 $299,900Active6.99 Acres
3041 Dockery Road, Williamsburg, MI 49690
MLS# 78080071382Listed by: THE MITTEN REAL ESTATE GROUP - New
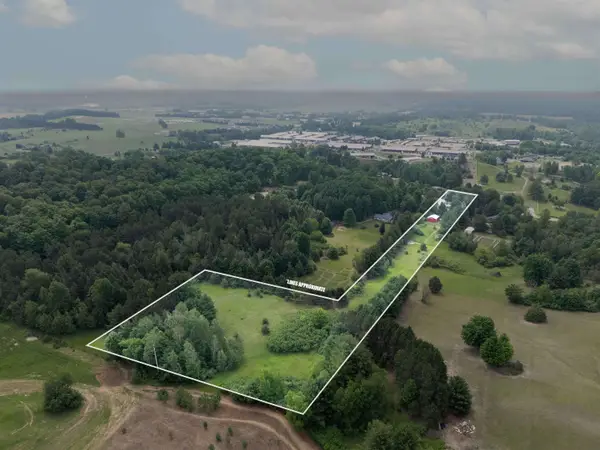 $749,000Active6 beds 3 baths1,050 sq. ft.
6173 Brackett, Williamsburg, MI 49690
MLS# 80071401Listed by: EXIT NORTHERN SHORES REALTY-ER - New
 $1,750Active2 beds 1 baths896 sq. ft.
4416 Eagle Crest, Williamsburg, MI 49690
MLS# 80071414Listed by: REO-TCFRONT-233021


Protect your home and budget from life's surprises with an Assurant Home Warranty, backed by a partner that supports you through every step of homeownership. Explore Plans.
©2026 Century 21 Real Estate LLC. All rights reserved. CENTURY 21®, the CENTURY 21 Logo and C21® are service marks owned by Century 21 Real Estate LLC. Century 21 Real Estate LLC fully supports the principles of the Fair Housing Act and the Equal Opportunity Act. Each office is independently owned and operated. Listing information is deemed reliable but not guaranteed accurate.