
3940 Egypt Valley Avenue NE, Ada, MI 49301
Local realty services provided by:CENTURY 21 Curran & Oberski
3940 Egypt Valley Avenue NE,Ada, MI 49301
$799,900
- 5 Beds
- 4 Baths
- 3,149 sq. ft.
- Single family
- Pending
Listed by: darrell deward
Office: icon realty group llc.
MLS#:65026055671
Source:MI_REALCOMP
Price summary
- Price:$799,900
- Price per sq. ft.:$220.18
About this home
The wait is over, and the price is right! Now available as a standard sale, transferring with a clear title at closing and ready for immediate possession, this is your chance to secure an incredible estate at an aggressive new price. Nestled on 2.5 acres in the coveted Forest Hills Eastern School District, this custom-built 2019 5-bedroom 4-bath home with 4-stall garage offers the perfect blend of luxury and peace of mind. Imagine cozy evenings by the double-sided fireplace, sun-drenched mornings in the family room, or entertaining on the maintenance-free composite deck with stunning panoramic views. The gourmet kitchen, primary suite with tiled shower and walk-in closet, laundry, and an office complete the main floor. The upper level features an open gaming/ study space, 3 more bedrooms, and a full bath. A lower level designed for recreation ensures every need is met, and also has an additional bedroom and bathroom. With a Generac whole-house backup generator, you'll have uninterrupted comfort, rain or shine. Plus, endless adventures await with proximity to Cannonsburg and various trailheads. All the amenities you'd expect, from underground sprinkling to multiple walk-in closets, mean this gorgeous home is ready for your immediate enjoyment. Move into this beauty right away when you close on it!...
Contact an agent
Home facts
- Year built:2019
- Listing ID #:65026055671
- Added:2 day(s) ago
- Updated:October 23, 2026 at 07:53 AM
Rooms and interior
- Bedrooms:5
- Total bathrooms:4
- Full bathrooms:3
- Half bathrooms:1
- Rooms Total:13
- Kitchen Description:Pantry
- Basement Description:Daylight, Finished, Full
- Living area:3,149 sq. ft.
Heating and cooling
- Cooling:Central Air
- Heating:Forced Air, Natural Gas
Structure and exterior
- Year built:2019
- Building area:3,149 sq. ft.
- Lot area:2.5 Acres
- Lot Features:Level, Sprinklers
- Architectural Style:Contemporary
- Construction Materials:Stone, Vinyl Siding
- Exterior Features:Deck, Porch
Utilities
- Water:Well
- Sewer:Septic Tank
Finances and disclosures
- Price:$799,900
- Price per sq. ft.:$220.18
- Tax amount:$11,909
Features and amenities
- Appliances:Cooktop, Dishwasher, Dryer, Oven, Refrigerator, Washer, Water Softener Owned
- Laundry features:Laundry Room, Main Level
- Amenities:Pantry
Parking
- Parking description:Attached, Garage Faces Front, Garage Faces Side, Paved
- Garage spaces:4

New listings near 3940 Egypt Valley Avenue NE
- New
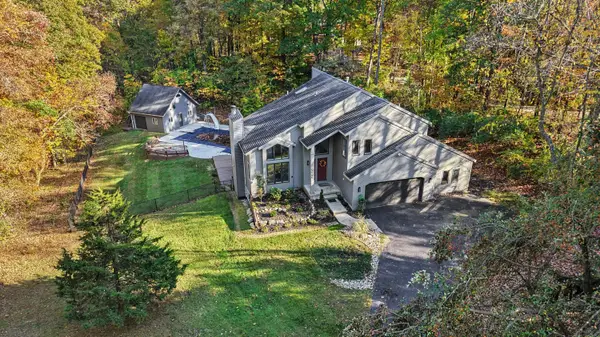 $875,000Active4 beds 4 baths3,698 sq. ft.
7721 Sunquest Ridge Drive Ne, Ada, MI 49301
MLS# 26056394Listed by: GREENRIDGE REALTY (GREENVL) - New
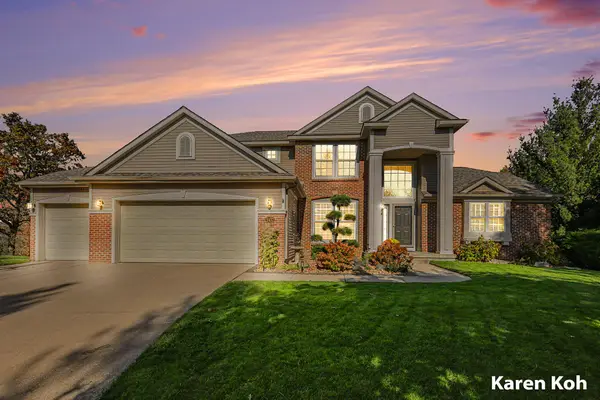 $725,000Active5 beds 4 baths3,538 sq. ft.
5437 Clemwood Court SE, Ada, MI 49301
MLS# 65026056337Listed by: FIVE STAR REAL ESTATE (ADA) - New
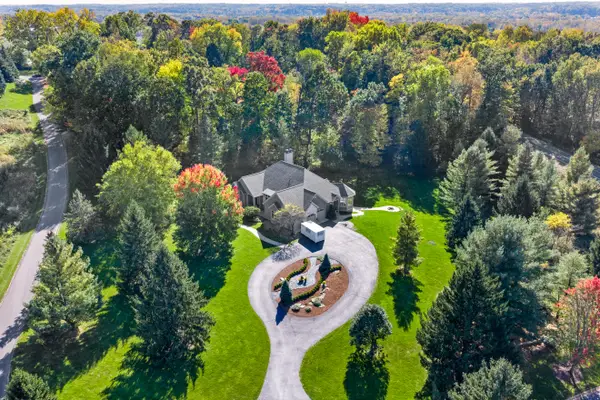 $1,250,000Active5 beds 5 baths5,522 sq. ft.
6430 Old Darby Trail NE, Ada, MI 49301
MLS# 65026056200Listed by: CROWN REAL ESTATE PARTNERS INC - Open Sat, 1 to 2:30pmNew
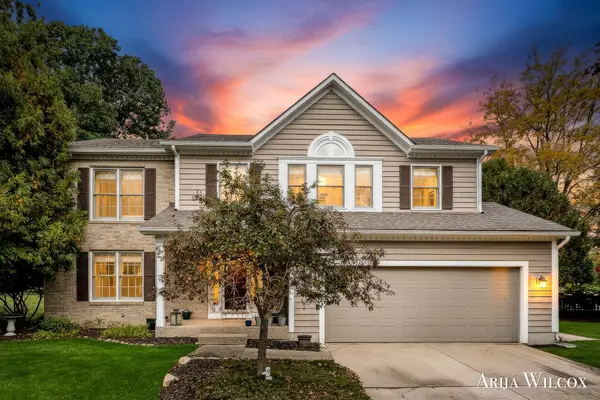 $599,900Active4 beds 3 baths2,456 sq. ft.
6429 Drumlin Court SE, Ada, MI 49301
MLS# 65026056165Listed by: KELLER WILLIAMS GR NORTH - New
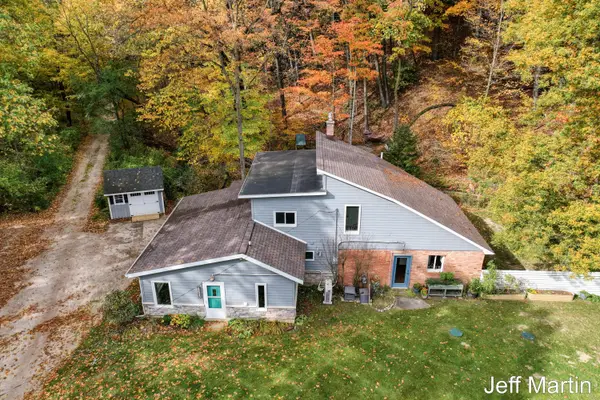 $409,900Active2 beds 2 baths2,120 sq. ft.
1413 Grand River Drive Ne, Ada, MI 49301
MLS# 26055979Listed by: COLDWELL BANKER SCHMIDT REALTORS 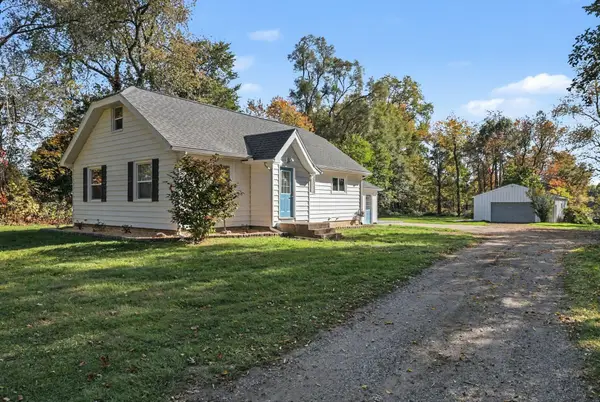 $415,000Pending3 beds 2 baths1,774 sq. ft.
9560 Bailey Drive NE, Ada, MI 49301
MLS# 65026054526Listed by: COUNTRY HILLS REALTY- New
 $320,000Active2 beds 2 baths1,222 sq. ft.
589 Abbey Mill, Ada, MI 49301
MLS# 70565343Listed by: GREENRIDGE REALTY (LOWELL) - Open Sun, 1 to 3pmNew
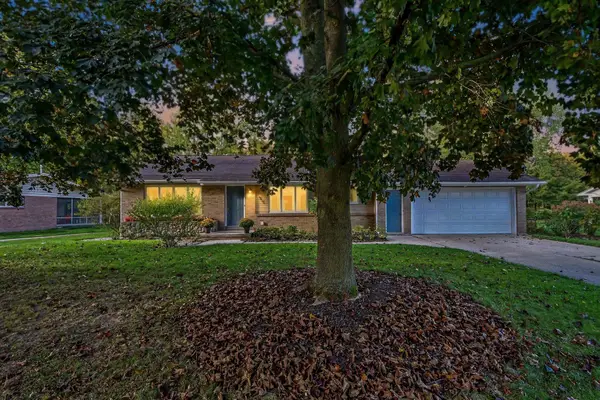 $468,000Active3 beds 2 baths2,289 sq. ft.
859 Paradise Lake Drive Se, Grand Rapids, MI 49546
MLS# 26055297Listed by: COLDWELL BANKER SCHMIDT REALTORS - New
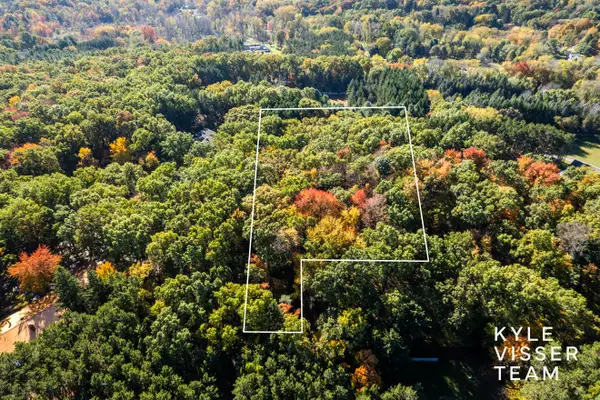 $350,000Active2.99 Acres
7336 Leonard Street Ne, Ada, MI 49301
MLS# 26055220Listed by: RESIDE GRAND RAPIDS


Protect your home and budget from life's surprises with an Assurant Home Warranty, backed by a partner that supports you through every step of homeownership. Explore Plans.
©2026 Century 21 Real Estate LLC. All rights reserved. CENTURY 21®, the CENTURY 21 Logo and C21® are service marks owned by Century 21 Real Estate LLC. Century 21 Real Estate LLC fully supports the principles of the Fair Housing Act and the Equal Opportunity Act. Each office is independently owned and operated. Listing information is deemed reliable but not guaranteed accurate.