
626 Spaulding, Ada, MI 49301
Local realty services provided by:CENTURY 21 Northland
626 Spaulding,Ada, MI 49301
- 4 Beds
- 3 Baths
- - sq. ft.
- Single family
- Sold
Listed by: john doorn, joshua doorn
Office: jh realty partners
MLS#:70546004
Source:MI_REALSOURCE
Sorry, we are unable to map this address
Price summary
- Price:
About this home
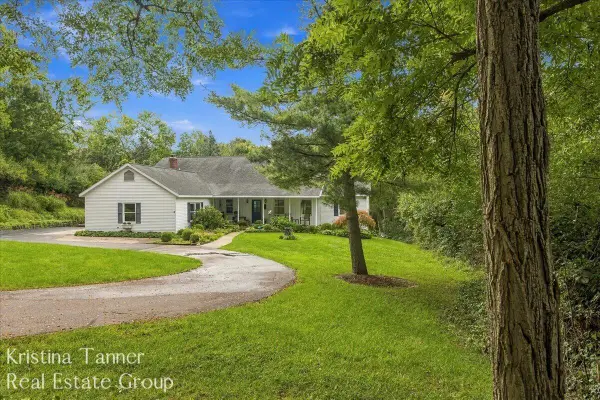
What?! Your own private golf simulator, complete with a lounge area and bar, tucked inside a fully furnished 1,100 sq ft outbuilding disguised as a barn? Yes, it's true! This pristine 4-bedroom, 2.5-bath walkout ranch has been completely renovated with top-of-the-line furnishings and sits on 2.71 private acres in Forest Hills, tucked along a quiet private road. Even the chickens live in style here -- a bougie coop with running water and an automatic timed door rounds out this one-of-a-kind property. Washer and dryer could be relocated back downstairs. Furnace approx. 2015 and ac approx. 2014. Seller requests that all offers be reviewed Tuesday, July 21st at 11:00 AM.
Contact an agent
Home facts
- Year built:1964
- Listing ID #:70546004
- Added:57 day(s) ago
- Updated:September 11, 2026 at 07:00 AM
Rooms and interior
- Bedrooms:4
- Total bathrooms:3
- Full bathrooms:2
- Half bathrooms:1
- Rooms Total:9
- Kitchen Description:Dishwasher, Range/Oven, Refrigerator
Heating and cooling
- Heating:Hot Water, Natural Gas
Structure and exterior
- Year built:1964
- Construction Materials:Brick, Wood
- Foundation Description:Basement
- Levels:1 Story
Utilities
- Water:Public Water
Finances and disclosures
- Price:
- Tax amount:$4,933
Features and amenities
- Appliances:Dishwasher, Range/Oven, Refrigerator
Parking
- Parking description:Attached Garage, Garage Door Opener
- Garage spaces:2
 Provided through IDX via MiRealSource. Courtesy of MiRealSource Shareholder. Copyright MiRealSource. The information published and disseminated by MiRealSource is communicated verbatim, without change by MiRealSource, as filed with MiRealSource by its members. The accuracy of all information, regardless of source, is not guaranteed or warranted. All information should be independently verified. Copyright 2026 MiRealSource. All rights reserved. The information provided hereby constitutes proprietary information of MiRealSource, Inc. and its shareholders, affiliates and licensees and may not be reproduced or transmitted in any form or by any means, electronic or mechanical, including photocopy, recording, scanning or any information storage and retrieval system, without written permission from MiRealSource, Inc. MI_REALSOURCE Member Broker: Brad Platt
New listings near 626 Spaulding
- Open Sat, 2:30 to 4:30pmNew
 $800,000Active4 beds 3 baths3,331 sq. ft.
6930 Knapp Street NE, Ada, MI 49301
MLS# 65026048429Listed by: FIVE STAR REAL ESTATE (ADA) - New
 $1,144,000Active6 beds 7 baths5,625 sq. ft.
5327 Canyon River Drive NE, Ada, MI 49301
MLS# 65026048337Listed by: HELLO HOMES GR - Open Sun, 1 to 3pmNew
 $339,900Active4 beds 2 baths1,400 sq. ft.
893 Maplehill Avenue SE, Ada, MI 49301
MLS# 65026048322Listed by: BEST HOMES OF MICHIGAN LLC - New
 $399,900Active3 beds 3 baths2,062 sq. ft.
670 Abbey Mill Drive Se, Ada, MI 49301
MLS# 26047933Listed by: FIVE STAR REAL ESTATE (MAIN) - New
 $1,099,000Active4 beds 4 baths2,008 sq. ft.
8655 Conservation, Ada, MI 49301
MLS# 70557389Listed by: JH REALTY PARTNERS - New
 $3,490,000Active5 beds 5 baths4,240 sq. ft.
6285 Wilden Ridge, Ada, MI 49301
MLS# 70557455Listed by: WHITMORE REALTY LLC - New
 $1,250,000Active6 beds 4 baths3,182 sq. ft.
7685 Wood Violet, Ada, MI 49301
MLS# 70557324Listed by: RESIDE GRAND RAPIDS - New
 $891,000Active4 beds 4 baths3,444 sq. ft.
8548 Conservation Street Ne, Ada, MI 49301
MLS# 26047604Listed by: KEY REALTY - New
 $425,000Active3 beds 2 baths1,210 sq. ft.
4621 Whitneyville, Ada, MI 49301
MLS# 70557228Listed by: FIVE STAR REAL ESTATE (GRANDV) - New
 $1,150,000Active6 beds 4 baths3,304 sq. ft.
2469 Fairway Winds, Ada, MI 49301
MLS# 70556751Listed by: GREENRIDGE REALTY (CASCADE)


Protect your home and budget from life's surprises with an Assurant Home Warranty, backed by a partner that supports you through every step of homeownership. Explore Plans.
©2026 Century 21 Real Estate LLC. All rights reserved. CENTURY 21®, the CENTURY 21 Logo and C21® are service marks owned by Century 21 Real Estate LLC. Century 21 Real Estate LLC fully supports the principles of the Fair Housing Act and the Equal Opportunity Act. Each office is independently owned and operated. Listing information is deemed reliable but not guaranteed accurate.