
6866 Adaside, Ada, MI 49301
Local realty services provided by:CENTURY 21 Realty North
6866 Adaside,Ada, MI 49301
- 4 Beds
- 2 Baths
- - sq. ft.
- Single family
- Sold
Listed by: justin bruno, daniel bradley
Office: five star real estate (main)
MLS#:70534054
Source:MI_REALSOURCE
Sorry, we are unable to map this address
Price summary
- Price:
About this home
Welcome to this beautifully maintained 4-bedroom, 2-bath home located in the highly desirable Forest Hills School district. Enjoy peace of mind with recently upgraded mechanicals, including a new high-efficiency furnace and central air conditioning system. Step outside to your private backyard oasis, complete with a pool--perfect for summer gatherings, relaxing weekends, and making lasting memories. With a sought-after location close distance to downtown Ada, shopping, dining, and within a short drive to top-rated schools, this home is a must-see. Schedule your private showing today!
Contact an agent
Home facts
- Year built:1973
- Listing ID #:70534054
- Added:67 day(s) ago
- Updated:July 30, 2026 at 04:41 AM
Rooms and interior
- Bedrooms:4
- Total bathrooms:2
- Full bathrooms:1
- Half bathrooms:1
- Rooms Total:10
- Kitchen Description:Dishwasher, Microwave, Range/Oven, Refrigerator
Heating and cooling
- Heating:Forced Air, Natural Gas
Structure and exterior
- Year built:1973
- Construction Materials:Aluminum
- Foundation Description:Basement
- Levels:2 Story
Utilities
- Water:Public Water
Finances and disclosures
- Price:
- Tax amount:$3,215
Features and amenities
- Appliances:Dishwasher, Dryer, Microwave, Range/Oven, Refrigerator, Washer
- Laundry features:Dryer, Washer
Parking
- Parking description:Attached Garage
- Garage spaces:2
 Provided through IDX via MiRealSource. Courtesy of MiRealSource Shareholder. Copyright MiRealSource. The information published and disseminated by MiRealSource is communicated verbatim, without change by MiRealSource, as filed with MiRealSource by its members. The accuracy of all information, regardless of source, is not guaranteed or warranted. All information should be independently verified. Copyright 2026 MiRealSource. All rights reserved. The information provided hereby constitutes proprietary information of MiRealSource, Inc. and its shareholders, affiliates and licensees and may not be reproduced or transmitted in any form or by any means, electronic or mechanical, including photocopy, recording, scanning or any information storage and retrieval system, without written permission from MiRealSource, Inc.
New listings near 6866 Adaside
 $1,950,000Pending6 beds 6 baths5,693 sq. ft.
5869 Montreux Hills Drive NE, Ada, MI 49301
MLS# 65026038580Listed by: BERKSHIRE HATHAWAY HOMESERVICES MICHIGAN REAL ESTATE (CASCADE)- New
 $1,200,000Active3 beds 4 baths2,500 sq. ft.
5575 Sanctuary, Ada, MI 49301
MLS# 70548096Listed by: BERKSHIRE HATHAWAY HOMESERVICES MICHIGAN REAL ESTATE (CASCADE) - New
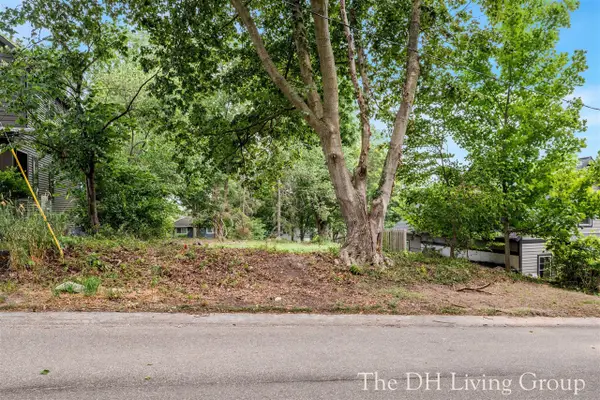 $375,000Active0.19 Acres
7259 Bradfield, Ada, MI 49301
MLS# 70547882Listed by: 616 REALTY LLC - New
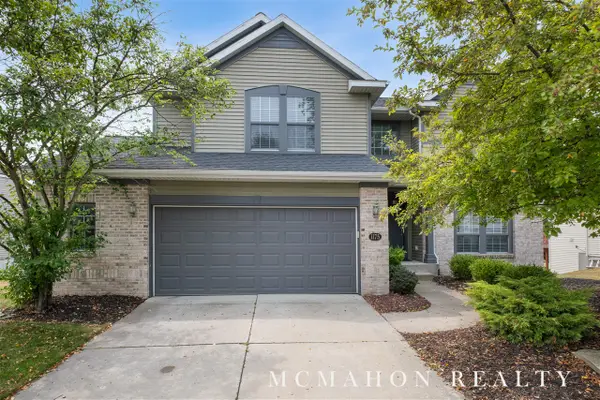 $749,000Active5 beds 4 baths2,095 sq. ft.
1175 Dogwood Meadows, Ada, MI 49301
MLS# 70547513Listed by: OTTO FAMILY PROPERTIES, LLC 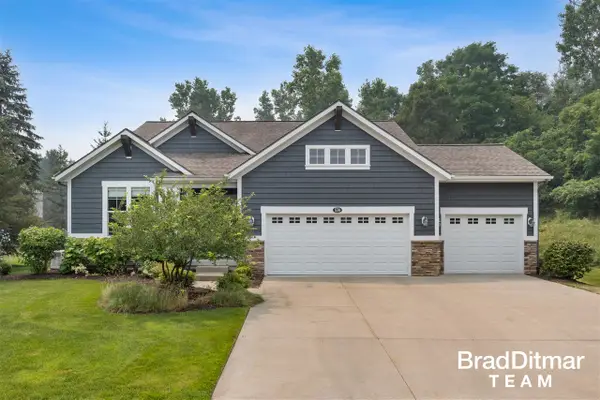 $699,000Pending3 beds 3 baths1,746 sq. ft.
539 W Abbey Mill, Ada, MI 49301
MLS# 70547535Listed by: EXP REALTY (GRAND RAPIDS)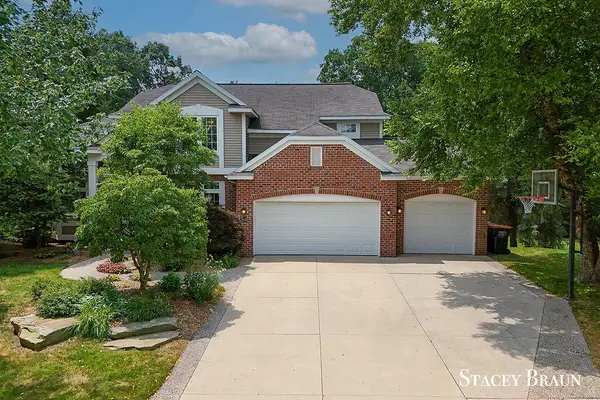 $725,000Pending5 beds 4 baths2,426 sq. ft.
5420 Clemwood, Ada, MI 49301
MLS# 70547393Listed by: KISHMAN REALTY LLC- New
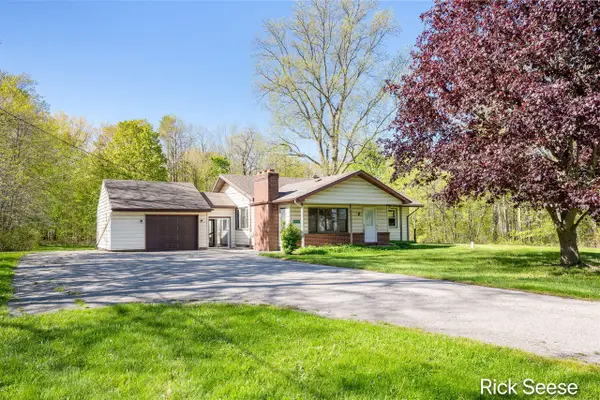 $360,000Active3 beds 2 baths1,491 sq. ft.
9800 5 Mile, Ada, MI 49301
MLS# 70547251Listed by: GREENRIDGE REALTY (LOWELL) - New
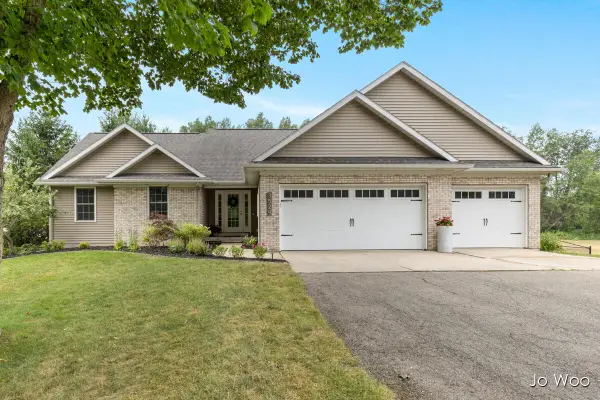 $635,000Active4 beds 4 baths1,538 sq. ft.
3529 Buttrick, Ada, MI 49301
MLS# 70547302Listed by: RE/MAX UNITED (BELTLINE) 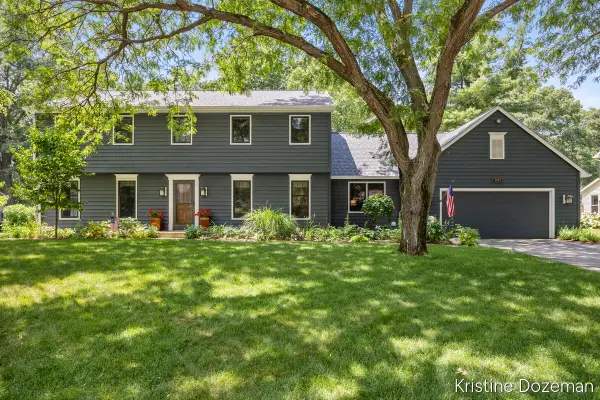 $624,000Pending5 beds 3 baths3,774 sq. ft.
7679 Candlewood Drive Se, Ada, MI 49301
MLS# 26037205Listed by: COLDWELL BANKER SCHMIDT REALTORS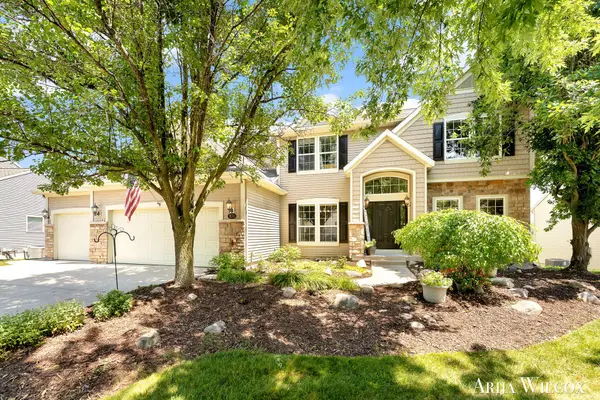 $929,900Active5 beds 4 baths5,112 sq. ft.
974 Dogwood Meadows Drive SE, Ada, MI 49301
MLS# 65026036798Listed by: KELLER WILLIAMS GR NORTH


Protect your home and budget from life's surprises with an Assurant Home Warranty, backed by a partner that supports you through every step of homeownership. Explore Plans.
©2026 Century 21 Real Estate LLC. All rights reserved. CENTURY 21®, the CENTURY 21 Logo and C21® are service marks owned by Century 21 Real Estate LLC. Century 21 Real Estate LLC fully supports the principles of the Fair Housing Act and the Equal Opportunity Act. Each office is independently owned and operated. Listing information is deemed reliable but not guaranteed accurate.