
7187 Bronson Street SE, Ada, MI 49301
Local realty services provided by:CENTURY 21 Curran & Oberski
7187 Bronson Street SE,Ada, MI 49301
$2,450,000
- 4 Beds
- 4 Baths
- 4,468 sq. ft.
- Single family
- Active
Listed by: michelle m flaharty
Office: 616 realty llc.
MLS#:65026024544
Source:MI_REALCOMP
Price summary
- Price:$2,450,000
- Price per sq. ft.:$548.34
About this home
Shows like brand new construction 7187 Bronson St., located on one of the most coveted streets in the Village of Ada - perfectly positioned within an easy walk to everything downtown Ada. This custom-built, five-year-new residence showcases refined designer finishes throughout. As you step onto the front brick walkway, its pattern guides you toward the house as soft glow gaslit lanterns flicker on either side. Creating a timeless, welcoming ambiance. At the end of the walk, you arrive at a solid, classic brick front porch where the texture underfoot hints at the craftsmanship and continues into the foyer. This home was designed to be an entertainer's dream. The heart of the home is the chef's kitchen, outfitted with commercial-grade appliances that bring restaurant-level performance into everyday living. A Huge center island, 3 sets of floor-to-ceiling pantries with roll-out drawers,in addition to the main Sub-Zero refrigerator, includes 4 additional refrigerated drawers, a built-in ice maker and two pull-out trash receptacles, seamlessly integrated into the cabinetry to keep the workspace clean. There is a built in bar area and a separate coffee station as well. All countertops throughout the home are made of porcelain for easy maintenance. Four bedrooms, 3.5 baths, including a main level primary suite with its own private entrance and heated tile floors in the bathroom. A lovely powder-room with glass bead wallpaper and brick flooring. The Laundry room offers exceptional functionality with abundant built-in storage, drying racks, a sink, and heated tile floors. A stunning Living room, a lower level family room, flex room, and dedicated gym. The upper level has a private office with built-ins and a closet that could be converted into a 5th bedroom. Upper level also includes a vaulted ceiling with skylights. A full bar featuring another Sub-Zero refrigerator, a dishwasher, a separate built-in icemaker, two dedicated wine fridges and a built-in microwave. A theatre with, eating area, and social gathering zone, 2...
Contact an agent
Home facts
- Year built:2020
- Listing ID #:65026024544
- Added:95 day(s) ago
- Updated:August 26, 2026 at 09:06 PM
Rooms and interior
- Bedrooms:4
- Total bathrooms:4
- Full bathrooms:3
- Half bathrooms:1
- Rooms Total:14
- Flooring:Carpet, Tile, Wood
- Kitchen Description:Pantry
- Basement Description:Daylight, Finished
- Living area:4,468 sq. ft.
Heating and cooling
- Cooling:Central Air
- Heating:Forced Air, Natural Gas
Structure and exterior
- Roof:Composition, Metal
- Year built:2020
- Building area:4,468 sq. ft.
- Lot area:0.18 Acres
- Architectural Style:Contemporary
- Construction Materials:Stone
- Exterior Features:Balcony, Garden, Patio
Utilities
- Water:Public
- Sewer:Public Sewer
Finances and disclosures
- Price:$2,450,000
- Price per sq. ft.:$548.34
- Tax amount:$23,000
Features and amenities
- Appliances:Bar Fridge, Dishwasher, Disposal, Double Oven, Dryer, Microwave, Range, Refrigerator, Washer, Water Softener Owned
- Laundry features:Main Level
- Amenities:Pantry, Wet Bar
Parking
- Parking description:Attached, Garage Door Opener, Garage Faces Rear, Paved
- Garage spaces:3

New listings near 7187 Bronson Street SE
- Open Sat, 1 to 2:30pmNew
 $1,395,000Active3 beds 4 baths2,768 sq. ft.
5501 Canyon River Drive Ne, Ada, MI 49301
MLS# 26045169Listed by: BERKSHIRE HATHAWAY HOMESERVICES MICHIGAN REAL ESTATE (MAIN) - New
 $849,000Active0.25 Acres
7145 Bronson Street Se, Ada, MI 49301
MLS# 26044855Listed by: RE/MAX OF GRAND RAPIDS (FH)  $1,100,000Pending3 beds 3 baths2,670 sq. ft.
7253 Bradfield Street SE, Ada, MI 49301
MLS# 65026044068Listed by: CITY2SHORE REAL ESTATE (GR) $1,100,000Pending3 beds 3 baths1,450 sq. ft.
7253 Bradfield, Ada, MI 49301
MLS# 70553719Listed by: CITY2SHORE REAL ESTATE (GR)- New
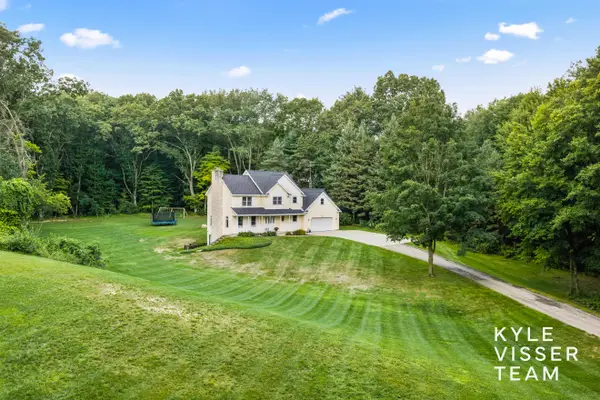 $825,000Active5 beds 3 baths2,813 sq. ft.
1873 Grand River Drive Ne, Ada, MI 49301
MLS# 26043990Listed by: RESIDE GRAND RAPIDS - New
 $399,900Active4 beds 3 baths2,478 sq. ft.
6197 Dunbarton Street Se, Ada, MI 49301
MLS# 26043992Listed by: BERKSHIRE HATHAWAY HOMESERVICES MICHIGAN REAL ESTATE (MAIN) - New
 $650,000Active4 beds 4 baths2,247 sq. ft.
311 Honey Creek Avenue Se, Ada, MI 49301
MLS# 26043398Listed by: BERKSHIRE HATHAWAY HOMESERVICES MICHIGAN REAL ESTATE (MAIN) - New
 $425,000Active4 beds 3 baths2,364 sq. ft.
875 Argo Avenue Se, Grand Rapids, MI 49546
MLS# 26043405Listed by: MITTEN REAL ESTATE  $3,995,000Active5 beds 8 baths9,790 sq. ft.
560 Saddlebrook, Ada, MI 49301
MLS# 70552643Listed by: RE/MAX OF GRAND RAPIDS (FH)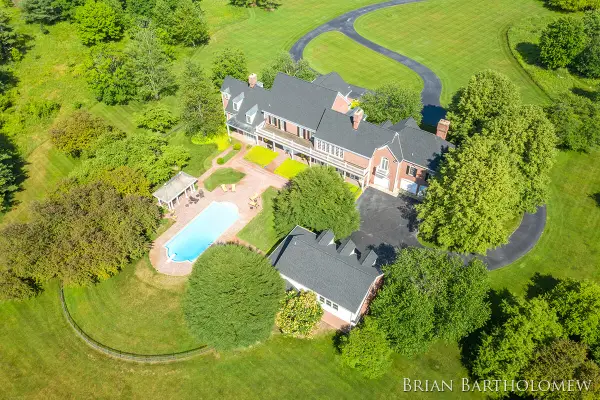 $3,995,000Active5 beds 8 baths13,790 sq. ft.
560 Saddlebrook Drive Ne, Ada, MI 49301
MLS# 26042986Listed by: RE/MAX OF GRAND RAPIDS (FH)


Protect your home and budget from life's surprises with an Assurant Home Warranty, backed by a partner that supports you through every step of homeownership. Explore Plans.
©2026 Century 21 Real Estate LLC. All rights reserved. CENTURY 21®, the CENTURY 21 Logo and C21® are service marks owned by Century 21 Real Estate LLC. Century 21 Real Estate LLC fully supports the principles of the Fair Housing Act and the Equal Opportunity Act. Each office is independently owned and operated. Listing information is deemed reliable but not guaranteed accurate.