
7225 Bradfield, Ada, MI 49301
Local realty services provided by:CENTURY 21 Northland
7225 Bradfield,Ada, MI 49301
$625,000
- 3 Beds
- 3 Baths
- 1,496 sq. ft.
- Single family
- Active
Listed by: hugh griffith
Office: keller williams gr east
MLS#:70566996
Source:MI_REALSOURCE
Price summary
- Price:$625,000
- Price per sq. ft.:$417.78
About this home
LOCATION. LOCATION. LOCATION.. Cute Cape Cod with 3 bedrooms, 2 full and 1-1/2 bathrooms. Upper level has a spacious bedroom suite with a lot closet space. Two additional bedrooms and full bath on the main level. Nicely proportioned living room with an electric fireplace. A modern kitchen with newer appliances, a large center island with granite countertop, under counter seating and pantry with barn-style sliding doors. From the kitchen there is a spacious family room with a remote controlled gas wood stove. The Mud Room has a stacking washer/dryer, lockers, a boot bench and half bath. From the family room, there are sliders to a deck and fenced backyard.. All new windows. It includes a one-stall garage and beautiful landscaping. It's quicker to walk to The Village of Ada than it is to drive. Such a great location in Forest Hills Central's District.
Contact an agent
Home facts
- Year built:1938
- Listing ID #:70566996
- Added:1 day(s) ago
- Updated:October 29, 2026 at 10:48 AM
Rooms and interior
- Bedrooms:3
- Total bathrooms:3
- Full bathrooms:2
- Half bathrooms:1
- Rooms Total:8
- Kitchen Description:Dishwasher, Microwave, On Main Level, Range/Oven, Refrigerator
- Bedroom Description:Bedroom 3 on Main Level
- Living area:1,496 sq. ft.
Heating and cooling
- Heating:Forced Air, Hot Water, Natural Gas, Radiant
Structure and exterior
- Year built:1938
- Building area:1,496 sq. ft.
- Lot area:0.18 Acres
- Construction Materials:Aluminum
- Foundation Description:Basement
- Levels:2 Story
Utilities
- Water:Public Water
Finances and disclosures
- Price:$625,000
- Price per sq. ft.:$417.78
Features and amenities
- Appliances:Dishwasher, Dryer, Humidifier, Microwave, Range/Oven, Refrigerator, Washer
- Laundry features:Dryer, Washer
- Amenities:Playground
Parking
- Parking description:Detached Garage
- Garage spaces:1
 Provided through IDX via MiRealSource. Courtesy of MiRealSource Shareholder. Copyright MiRealSource. The information published and disseminated by MiRealSource is communicated verbatim, without change by MiRealSource, as filed with MiRealSource by its members. The accuracy of all information, regardless of source, is not guaranteed or warranted. All information should be independently verified. Copyright 2026 MiRealSource. All rights reserved. The information provided hereby constitutes proprietary information of MiRealSource, Inc. and its shareholders, affiliates and licensees and may not be reproduced or transmitted in any form or by any means, electronic or mechanical, including photocopy, recording, scanning or any information storage and retrieval system, without written permission from MiRealSource, Inc. MI_REALSOURCE Member Broker: Brad Platt
New listings near 7225 Bradfield
- Open Sun, 12 to 2pmNew
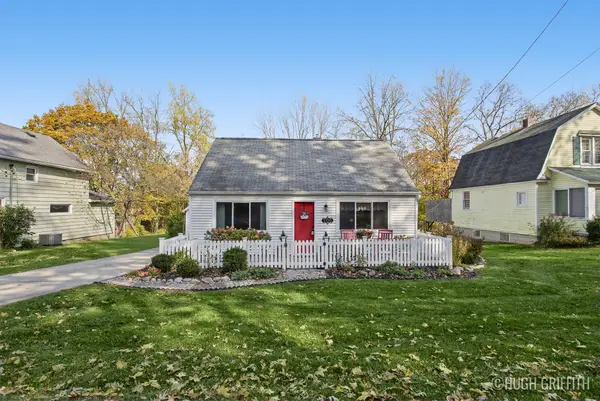 $625,000Active3 beds 3 baths1,496 sq. ft.
7225 Bradfield Street SE, Ada, MI 49301
MLS# 65026057345Listed by: KELLER WILLIAMS GR EAST - New
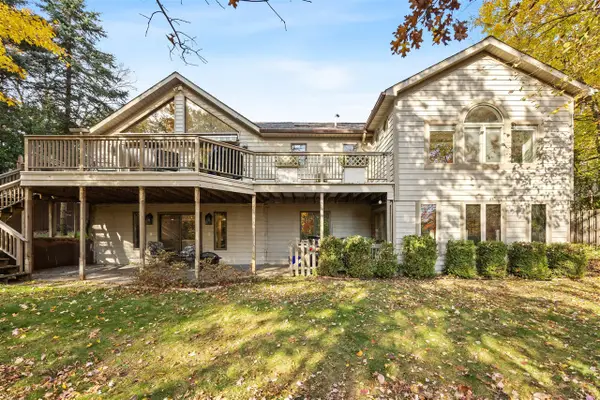 $574,900Active5 beds 4 baths1,786 sq. ft.
5256 E Woodmeade, Ada, MI 49301
MLS# 70566879Listed by: RE/MAX OF GRAND RAPIDS (FH) - New
 $459,900Active4 beds 3 baths1,362 sq. ft.
7490 30th, Ada, MI 49301
MLS# 70566910Listed by: REVIVE REALTY - New
 $1,950,000Active4 beds 4 baths4,068 sq. ft.
2009 Timber Trail, Ada, MI 49301
MLS# 70566486Listed by: CROWN REAL ESTATE PARTNERS INC - New
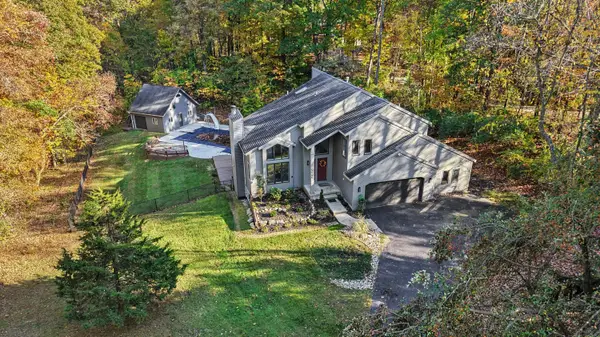 $875,000Active4 beds 4 baths3,698 sq. ft.
7721 Sun Quest Ridge Drive Ne, Ada, MI 49301
MLS# 26056394Listed by: GREENRIDGE REALTY (GREENVL) - New
 $525,000Active7 Acres
8747 Vergennes, Ada, MI 49301
MLS# 70566070Listed by: BERKSHIRE HATHAWAY HOMESERVICES MICHIGAN REAL ESTATE (MAIN) - New
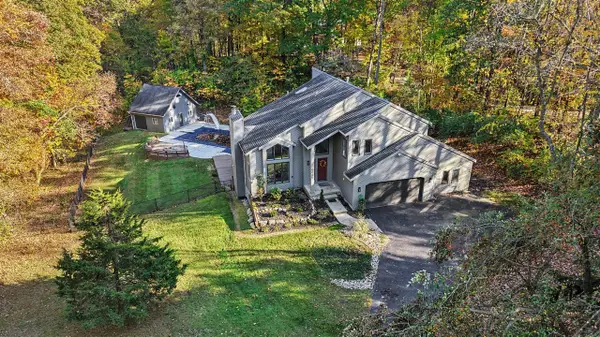 $875,000Active4 beds 4 baths2,493 sq. ft.
7721 Sun Quest Ridge, Ada, MI 49301
MLS# 70566043Listed by: GREENRIDGE REALTY (GREENVL) - New
 $725,000Active5 beds 4 baths2,238 sq. ft.
5437 Clemwood, Ada, MI 49301
MLS# 70565982Listed by: FIVE STAR REAL ESTATE (ADA) - New
 $599,900Active4 beds 3 baths2,456 sq. ft.
6429 Drumlin, Ada, MI 49301
MLS# 70565808Listed by: KELLER WILLIAMS GR NORTH


Protect your home and budget from life's surprises with an Assurant Home Warranty, backed by a partner that supports you through every step of homeownership. Explore Plans.
©2026 Century 21 Real Estate LLC. All rights reserved. CENTURY 21®, the CENTURY 21 Logo and C21® are service marks owned by Century 21 Real Estate LLC. Century 21 Real Estate LLC fully supports the principles of the Fair Housing Act and the Equal Opportunity Act. Each office is independently owned and operated. Listing information is deemed reliable but not guaranteed accurate.