
7290 Knapp Street NE, Ada, MI 49301
Local realty services provided by:CENTURY 21 Curran & Oberski
7290 Knapp Street NE,Ada, MI 49301
$1,290,000
- 4 Beds
- 4 Baths
- 4,234 sq. ft.
- Single family
- Active
Listed by: kyle visser, laura muma
Office: reside grand rapids
MLS#:65026049345
Source:MI_REALCOMP
Price summary
- Price:$1,290,000
- Price per sq. ft.:$304.68
About this home
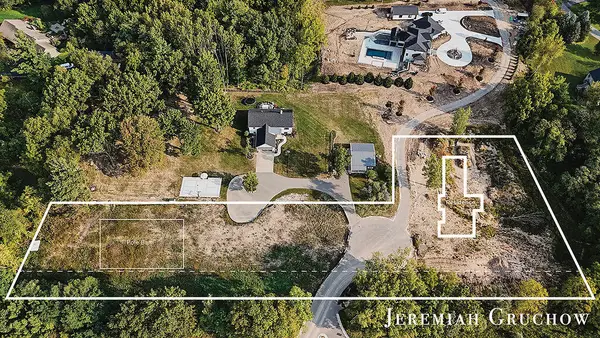
Rare opportunity to own a turnkey home on 10 wooded acres in Forest Hills, offering exceptional privacy just minutes from Knapp's Corner, Egypt Valley Country Club, and Forest Hills Eastern schools. The open main level features spacious living areas, chef's kitchen with quartz countertops and island, built-in shelving, coffee bar nook, main-floor laundry, and private primary suite with recently remodeled dual vanity, soaking tub, large zero entry shower, and custom walk-in closet. The finished walkout lower level offers two good sized bedrooms, full bath, large rec room with wet bar, workout area, and storage. A second two-stall garage adds valuable space for vehicles, hobbies, or storage. Fresh landscaping and 10 acres of wooded privacy and room to add a pool, pickleball court, or a larger outbuilding; this property offers a rare combination of space, flexibility, and convenience.
Contact an agent
Home facts
- Year built:1990
- Listing ID #:65026049345
- Added:1 day(s) ago
- Updated:September 17, 2026 at 12:01 AM
Rooms and interior
- Bedrooms:4
- Total bathrooms:4
- Full bathrooms:3
- Half bathrooms:1
- Rooms Total:9
- Flooring:Ceramic Tile, Wood
- Basement Description:Finished, Full, Walk-Out Access
- Living area:4,234 sq. ft.
Heating and cooling
- Cooling:Ceiling Fans, Central Air
- Heating:Electric, Geothermal, Heat Pump, Propane, Radiant
Structure and exterior
- Roof:Composition
- Year built:1990
- Building area:4,234 sq. ft.
- Lot area:10.1 Acres
- Lot Features:Hilly Ravine, Landscaped Ground Cover, Sprinklers, Wooded
- Architectural Style:Ranch, Traditional
- Construction Materials:Stone, Vinyl Siding
- Exterior Features:Deck, Garden, Patio, Porch
- Foundation Description:Basement
Utilities
- Water:Well
- Sewer:Septic Tank
Finances and disclosures
- Price:$1,290,000
- Price per sq. ft.:$304.68
- Tax amount:$10,807
Features and amenities
- Appliances:Dishwasher, Disposal, Dryer, Microwave, Oven, Range, Refrigerator, Washer
- Laundry features:Laundry Room, Main Level, Sink
- Amenities:Vaulted Ceilings, Wet Bar
Parking
- Parking description:Asphalt, Attached, Detached, Electric Vehicle Charging Stations, Garage Door Opener, Paved
- Garage spaces:4

New listings near 7290 Knapp Street NE
- New
 $750,000Active5 beds 4 baths2,306 sq. ft.
1172 Dogwood Meadows, Ada, MI 49301
MLS# 70558871Listed by: FIVE STAR REAL ESTATE (ADA) - Open Sat, 1 to 3pmNew
 $715,000Active5 beds 3 baths2,600 sq. ft.
8824 Grand River Drive SE, Ada, MI 49301
MLS# 65026048971Listed by: THE LOCAL ELEMENT - New
 $380,000Active4.17 Acres
V/L 60 Ada Hills Drive Se, Ada, MI 49301
MLS# 26048826Listed by: GREENRIDGE REALTY (CASCADE) - New
 $447,000Active3 beds 3 baths1,376 sq. ft.
956 Spaulding, Ada, MI 49301
MLS# 70558377Listed by: BERKSHIRE HATHAWAY HOMESERVICES MICHIGAN REAL ESTATE (CASCADE) - New
 $339,900Active4 beds 2 baths1,100 sq. ft.
893 Maplehill, Ada, MI 49301
MLS# 70557977Listed by: BEST HOMES OF MICHIGAN LLC - New
 $1,144,000Active6 beds 7 baths3,825 sq. ft.
5327 Canyon River, Ada, MI 49301
MLS# 70557993Listed by: HELLO HOMES GR  $800,000Pending4 beds 3 baths2,216 sq. ft.
6930 Knapp, Ada, MI 49301
MLS# 70558089Listed by: FIVE STAR REAL ESTATE (ADA)- New
 $399,900Active3 beds 3 baths2,062 sq. ft.
670 Abbey Mill Drive Se, Ada, MI 49301
MLS# 26047933Listed by: FIVE STAR REAL ESTATE (MAIN) - New
 $1,099,000Active4 beds 4 baths2,008 sq. ft.
8655 Conservation, Ada, MI 49301
MLS# 70557389Listed by: JH REALTY PARTNERS


Protect your home and budget from life's surprises with an Assurant Home Warranty, backed by a partner that supports you through every step of homeownership. Explore Plans.
©2026 Century 21 Real Estate LLC. All rights reserved. CENTURY 21®, the CENTURY 21 Logo and C21® are service marks owned by Century 21 Real Estate LLC. Century 21 Real Estate LLC fully supports the principles of the Fair Housing Act and the Equal Opportunity Act. Each office is independently owned and operated. Listing information is deemed reliable but not guaranteed accurate.