
7496 Leyton, Ada, MI 49301
Local realty services provided by:CENTURY 21 Realty North
7496 Leyton,Ada, MI 49301
$839,000
- 3 Beds
- 3 Baths
- 2,078 sq. ft.
- Single family
- Pending
Listed by: kyle visser
Office: reside grand rapids
MLS#:70545489
Source:MI_REALSOURCE
Price summary
- Price:$839,000
- Price per sq. ft.:$403.75
About this home
Every detail of this renovation--from the exterior finishes to the thoughtfully curated interior--was designed by Raye Designs, creating a cohesive aesthetic throughout. This 3-bedroom, 2.5-bath mid-century home is nestled in the heart of Cascade within Forest Hills Public Schools and walkable to Pine Ridge Elementary. The renovations include a brand new roof, newly painted exterior showcases the striking original brick accents. A central floor-to-ceiling brick fireplace and seamless flooring at the entry are uniquely MCM. The open dining area and kitchen feature premium finishes and all-new Fisher and Paykel appliances. Main level offers a dedicated office, laundry, and walkout to a private patio surrounded by mature trees. Upstairs, the spacious primary suite includes a new balcony, double-sink vanity, and walk-in shower, plus two additional bedrooms and a full bath. A rare opportunity for MCM enthusiasts to own a home where iconic design has been restored for modern living.
Contact an agent
Home facts
- Year built:1966
- Listing ID #:70545489
- Added:14 day(s) ago
- Updated:July 29, 2026 at 09:23 AM
Rooms and interior
- Bedrooms:3
- Total bathrooms:3
- Full bathrooms:2
- Half bathrooms:1
- Rooms Total:9
- Kitchen Description:Dishwasher, Range/Oven, Refrigerator
- Living area:2,078 sq. ft.
Heating and cooling
- Heating:Forced Air, Natural Gas
Structure and exterior
- Year built:1966
- Building area:2,078 sq. ft.
- Lot area:0.37 Acres
- Construction Materials:Brick
- Foundation Description:Basement
- Levels:2 Story
Finances and disclosures
- Price:$839,000
- Price per sq. ft.:$403.75
- Tax amount:$3,785
Features and amenities
- Appliances:Dishwasher, Dryer, Range/Oven, Refrigerator, Washer
- Laundry features:Dryer, Washer
Parking
- Parking description:Attached Garage, Garage Door Opener
- Garage spaces:2
 Provided through IDX via MiRealSource. Courtesy of MiRealSource Shareholder. Copyright MiRealSource. The information published and disseminated by MiRealSource is communicated verbatim, without change by MiRealSource, as filed with MiRealSource by its members. The accuracy of all information, regardless of source, is not guaranteed or warranted. All information should be independently verified. Copyright 2026 MiRealSource. All rights reserved. The information provided hereby constitutes proprietary information of MiRealSource, Inc. and its shareholders, affiliates and licensees and may not be reproduced or transmitted in any form or by any means, electronic or mechanical, including photocopy, recording, scanning or any information storage and retrieval system, without written permission from MiRealSource, Inc.
New listings near 7496 Leyton
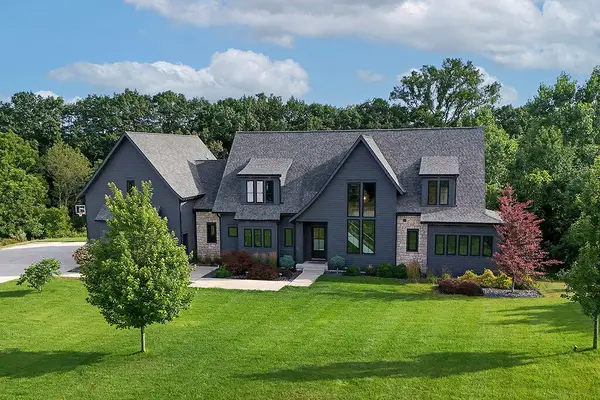 $1,950,000Pending6 beds 6 baths5,693 sq. ft.
5869 Montreux Hills Drive Ne, Ada, MI 49301
MLS# 26038580Listed by: BERKSHIRE HATHAWAY HOMESERVICES MICHIGAN REAL ESTATE (CASCADE)- New
 $1,200,000Active3 beds 4 baths2,500 sq. ft.
5575 Sanctuary, Ada, MI 49301
MLS# 70548096Listed by: BERKSHIRE HATHAWAY HOMESERVICES MICHIGAN REAL ESTATE (CASCADE) - New
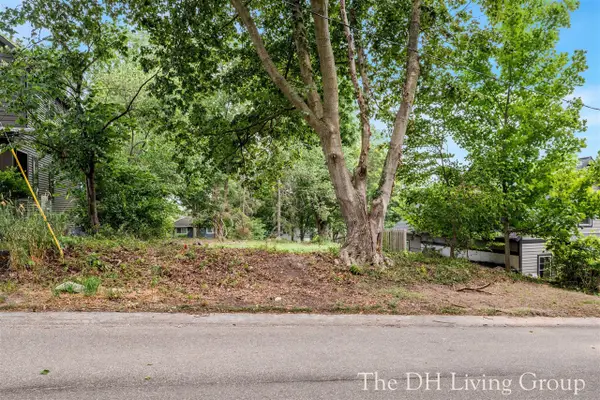 $375,000Active0.19 Acres
7259 Bradfield, Ada, MI 49301
MLS# 70547882Listed by: 616 REALTY LLC - New
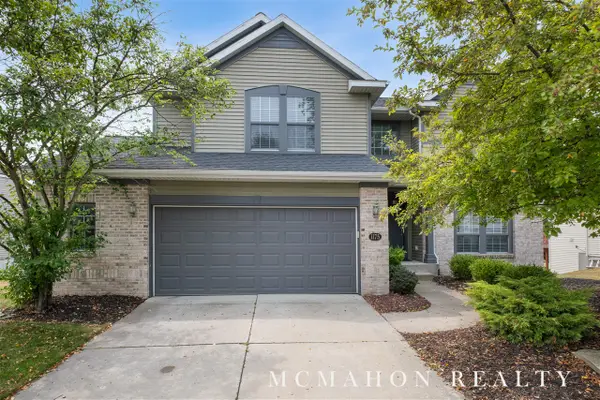 $749,000Active5 beds 4 baths2,095 sq. ft.
1175 Dogwood Meadows, Ada, MI 49301
MLS# 70547513Listed by: OTTO FAMILY PROPERTIES, LLC 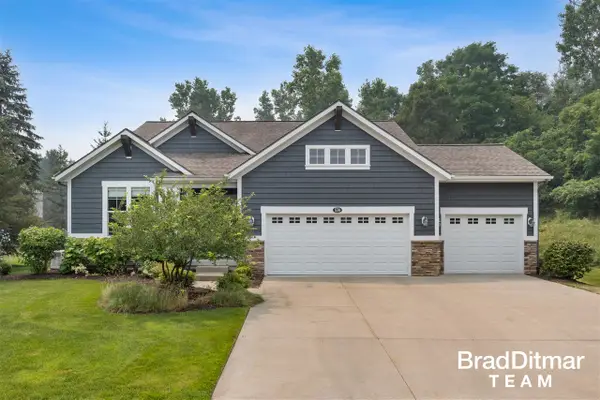 $699,000Pending3 beds 3 baths1,746 sq. ft.
539 W Abbey Mill, Ada, MI 49301
MLS# 70547535Listed by: EXP REALTY (GRAND RAPIDS)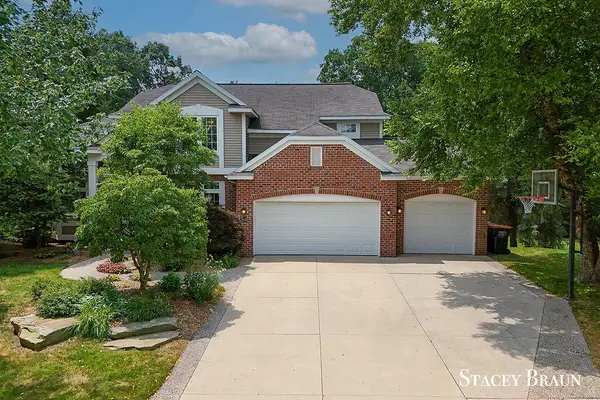 $725,000Pending5 beds 4 baths2,426 sq. ft.
5420 Clemwood, Ada, MI 49301
MLS# 70547393Listed by: KISHMAN REALTY LLC- New
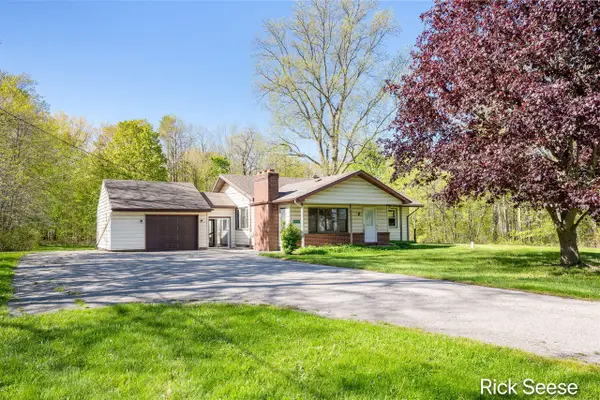 $360,000Active3 beds 2 baths1,491 sq. ft.
9800 5 Mile, Ada, MI 49301
MLS# 70547251Listed by: GREENRIDGE REALTY (LOWELL) - New
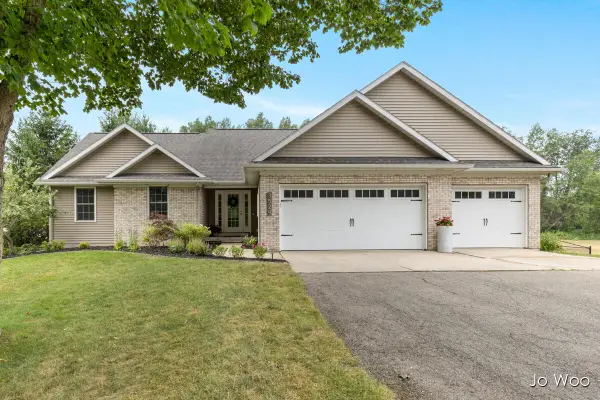 $635,000Active4 beds 4 baths1,538 sq. ft.
3529 Buttrick, Ada, MI 49301
MLS# 70547302Listed by: RE/MAX UNITED (BELTLINE) 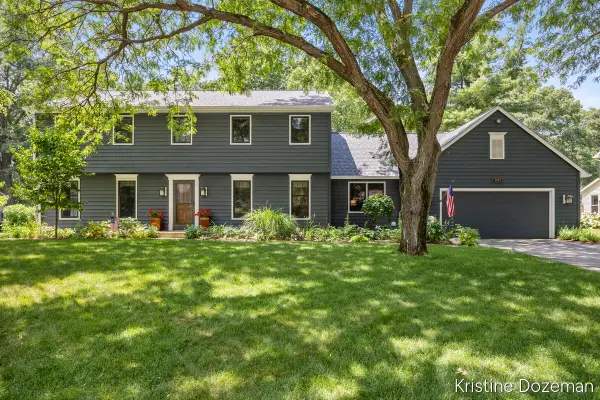 $624,000Pending5 beds 3 baths3,774 sq. ft.
7679 Candlewood Drive Se, Ada, MI 49301
MLS# 26037205Listed by: COLDWELL BANKER SCHMIDT REALTORS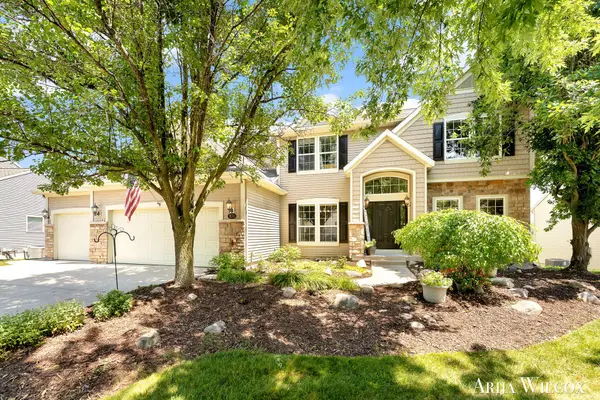 $929,900Active5 beds 4 baths5,112 sq. ft.
974 Dogwood Meadows Drive SE, Ada, MI Yes
MLS# 65026036798Listed by: KELLER WILLIAMS GR NORTH


Protect your home and budget from life's surprises with an Assurant Home Warranty, backed by a partner that supports you through every step of homeownership. Explore Plans.
©2026 Century 21 Real Estate LLC. All rights reserved. CENTURY 21®, the CENTURY 21 Logo and C21® are service marks owned by Century 21 Real Estate LLC. Century 21 Real Estate LLC fully supports the principles of the Fair Housing Act and the Equal Opportunity Act. Each office is independently owned and operated. Listing information is deemed reliable but not guaranteed accurate.