
989 McCabe Avenue NE, Ada, MI 49301
Local realty services provided by:CENTURY 21 Signature Realty
989 McCabe Avenue NE,Ada, MI 49301
$499,999
- 3 Beds
- 4 Baths
- 2,648 sq. ft.
- Single family
- Active
Listed by: adam g salzwedel
Office: bellabay realty (kentwood)
MLS#:65026033014
Source:MI_REALCOMP
Price summary
- Price:$499,999
- Price per sq. ft.:$165.23
About this home
A rare offering in highly regarded Lowell Schools (School of Choice eligible). This custom-built 3BR/3.5BA ranch blends contemporary architectural lines, a striking stone-coated steel tile roof, and an octagonal sunroom turret flood the living space with light. Inside, an open, free-flowing contemporary floor plan offers main-floor living at its finest. The fully finished basement adds exceptional flexibility with a den, spacious rec room, and a fourth non-conforming bedroom; ideal for guests, multigenerational living, or a home office setup, with a covered staircase providing convenient outdoor access. A whole-home Generac generator delivers peace of mind. Set on a beautifully 3.34-acre parcel with mature trees and total privacy, yet just minutes to downtown Ada's shops and dining, with easy access to the paved Ada Township Trail along Conservation Road; connecting to Seidman Park, Roselle Park, and downtown Ada, plus Seidman Park's natural hiking trails just beyond!Septic Tank was just emptied in August 2026...
Contact an agent
Home facts
- Year built:1987
- Listing ID #:65026033014
- Added:59 day(s) ago
- Updated:August 28, 2026 at 11:58 AM
Rooms and interior
- Bedrooms:3
- Total bathrooms:4
- Full bathrooms:3
- Half bathrooms:1
- Rooms Total:9
- Flooring:Carpet, Ceramic Tile, Laminate, Tile, Vinyl
- Basement Description:Finished, Full, Sump Pump, Walk-Out Access
- Living area:2,648 sq. ft.
Heating and cooling
- Cooling:Ceiling Fans, Central Air
- Heating:Forced Air, Natural Gas
Structure and exterior
- Roof:Metal
- Year built:1987
- Building area:2,648 sq. ft.
- Lot area:3.34 Acres
- Architectural Style:Contemporary, Ranch
- Construction Materials:Vinyl Siding
- Exterior Features:Covered, Deck, Patio, Terrace
- Foundation Description:Basement
Utilities
- Water:Well
- Sewer:Septic Tank
Finances and disclosures
- Price:$499,999
- Price per sq. ft.:$165.23
- Tax amount:$4,007
Features and amenities
- Appliances:Dishwasher, Dryer, Humidifier, Iron Water Filter, Microwave, Range, Refrigerator, Washer, Water Softener Owned
- Laundry features:In Basement, Laundry Room, Washer Hookup
- Amenities:Window Treatments
Parking
- Parking description:Asphalt, Attached, Carport, Garage Door Opener, Garage Faces Front, Gravel, Paved
- Garage spaces:2

New listings near 989 McCabe Avenue NE
- Open Sat, 1 to 2:30pmNew
 $1,395,000Active3 beds 4 baths2,768 sq. ft.
5501 Canyon River Drive NE, Ada, MI 49301
MLS# 65026045169Listed by: BERKSHIRE HATHAWAY HOMESERVICES MICHIGAN REAL ESTATE (MAIN) - New
 $849,000Active0.25 Acres
7145 Bronson Street Se, Ada, MI 49301
MLS# 26044855Listed by: RE/MAX OF GRAND RAPIDS (FH)  $1,100,000Pending3 beds 3 baths2,670 sq. ft.
7253 Bradfield Street SE, Ada, MI 49301
MLS# 65026044068Listed by: CITY2SHORE REAL ESTATE (GR) $1,100,000Pending3 beds 3 baths1,450 sq. ft.
7253 Bradfield, Ada, MI 49301
MLS# 70553719Listed by: CITY2SHORE REAL ESTATE (GR) $399,900Pending4 beds 3 baths2,478 sq. ft.
6197 Dunbarton Street SE, Ada, MI 49301
MLS# 65026043992Listed by: BERKSHIRE HATHAWAY HOMESERVICES MICHIGAN REAL ESTATE (MAIN)- New
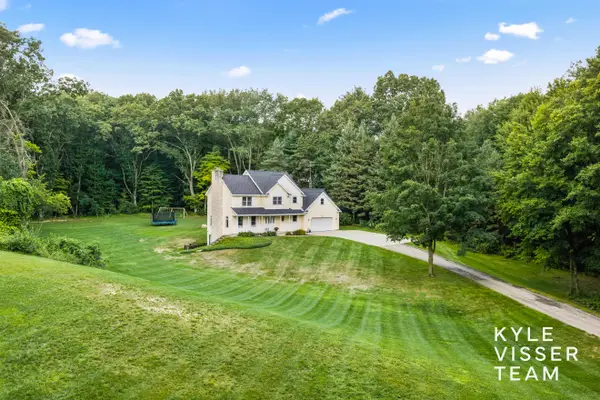 $825,000Active5 beds 3 baths2,813 sq. ft.
1873 Grand River Drive Ne, Ada, MI 49301
MLS# 26043990Listed by: RESIDE GRAND RAPIDS - New
 $650,000Active4 beds 4 baths2,247 sq. ft.
311 Honey Creek Avenue Se, Ada, MI 49301
MLS# 26043398Listed by: BERKSHIRE HATHAWAY HOMESERVICES MICHIGAN REAL ESTATE (MAIN)  $425,000Pending4 beds 3 baths2,364 sq. ft.
875 Argo Avenue Se, Grand Rapids, MI 49546
MLS# 26043405Listed by: MITTEN REAL ESTATE $3,995,000Active5 beds 8 baths9,790 sq. ft.
560 Saddlebrook, Ada, MI 49301
MLS# 70552643Listed by: RE/MAX OF GRAND RAPIDS (FH)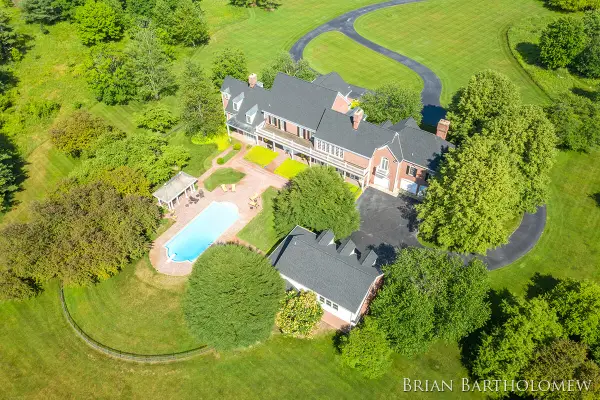 $3,995,000Active5 beds 8 baths13,790 sq. ft.
560 Saddlebrook Drive Ne, Ada, MI 49301
MLS# 26042986Listed by: RE/MAX OF GRAND RAPIDS (FH)


Protect your home and budget from life's surprises with an Assurant Home Warranty, backed by a partner that supports you through every step of homeownership. Explore Plans.
©2026 Century 21 Real Estate LLC. All rights reserved. CENTURY 21®, the CENTURY 21 Logo and C21® are service marks owned by Century 21 Real Estate LLC. Century 21 Real Estate LLC fully supports the principles of the Fair Housing Act and the Equal Opportunity Act. Each office is independently owned and operated. Listing information is deemed reliable but not guaranteed accurate.