
2019 Green Acres DR, Adrian, MI 49221
Local realty services provided by:CENTURY 21 Signature Realty
2019 Green Acres DR,Adrian, MI 49221
$295,000
- 3 Beds
- 2 Baths
- 1,268 sq. ft.
- Single family
- Active
Listed by: jeanee gilson
Office: michigan living real estate
MLS#:56050215393
Source:MI_REALCOMP
Price summary
- Price:$295,000
- Price per sq. ft.:$232.65
- Monthly HOA dues:$41.67
About this home
Welcome to 2019 Green Acres Drive in Adrian! This beautiful newer-construction ranch offers 3 bedrooms, 2 full baths, and 1,268 square feet of thoughtfully designed living space. The open-concept floor plan features a spacious kitchen with soft-close cabinetry, stainless steel appliances, ample counter space, and seamless flow into the dining and living areas-perfect for entertaining or everyday living. The private primary suite includes a walk-in closet and a spacious en-suite bath. Additional highlights include energy-efficient windows, stylish finishes throughout, main-floor laundry, an attached 2-car garage, and a full concrete driveway. Situated in the growing Green Acres Subdivision, this home offers modern comfort, low-maintenance living, and a convenient Adrian location close to shopping, dining, schools, and major routes. Move in and enjoy the benefits of a newer home without the wait of building!
Contact an agent
Home facts
- Year built:2025
- Subdivision & Development:GREEN ACRES CONDO
- Listing ID #:56050215393
- Added:38 day(s) ago
- Updated:August 25, 2026 at 10:23 AM
Rooms and interior
- Bedrooms:3
- Total bathrooms:2
- Full bathrooms:2
- Rooms Total:7
- Living area:1,268 sq. ft.
Heating and cooling
- Cooling:Central Air
- Heating:Forced Air, Natural Gas
Structure and exterior
- Year built:2025
- Building area:1,268 sq. ft.
- Lot area:0.23 Acres
- Architectural Style:Ranch
- Construction Materials:Vinyl Siding
- Foundation Description:Slab
- Levels:One
Utilities
- Water:Public
- Sewer:Public Sewer
Finances and disclosures
- Price:$295,000
- Price per sq. ft.:$232.65
- Tax amount:$488
Features and amenities
- Appliances:Dishwasher, Disposal, Dryer, Microwave, Oven, Range, Refrigerator, Washer
Parking
- Parking description:Attached, Garage Door Opener, Off Street, Two Car Garage
- Garage spaces:2

New listings near 2019 Green Acres DR
- New
 $622,450Active3 beds 4 baths3,203 sq. ft.
2156 Heatherwood Drive, Adrian, MI 49221
MLS# 81026044860Listed by: DJW REALTY, LLC - New
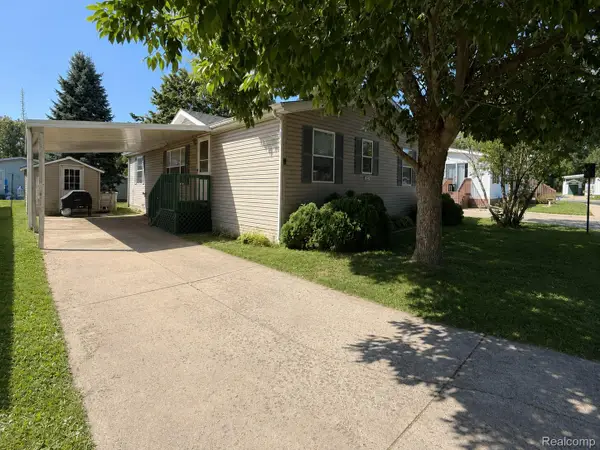 $49,000Active3 beds 2 baths1,344 sq. ft.
409 Colorado River Drive, Adrian, MI 49221
MLS# 20261067485Listed by: EXP REALTY MAIN - New
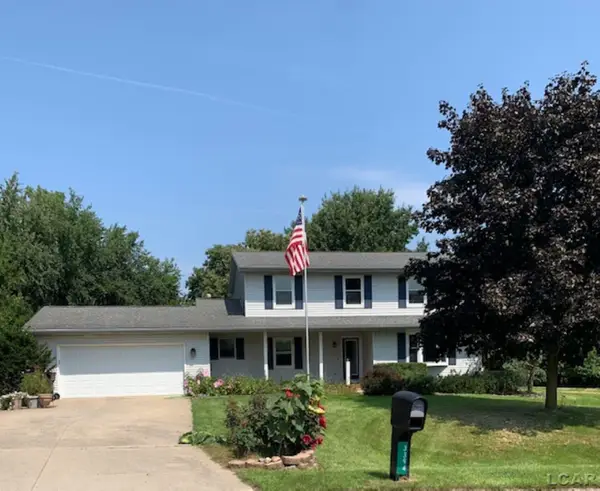 $329,900Active3 beds 3 baths2,029 sq. ft.
3394 W Circle DR, Adrian, MI 49221
MLS# 56050219639Listed by: HEART O' THE HILLS REALTY - New
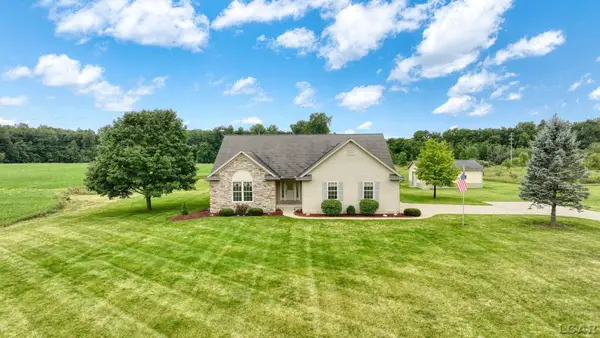 $600,000Active3 beds 3 baths3,522 sq. ft.
5750 Lyons HWY, Adrian, MI 49221
MLS# 56050219545Listed by: HOWARD HANNA REAL ESTATE SERVICES-ADRIAN - New
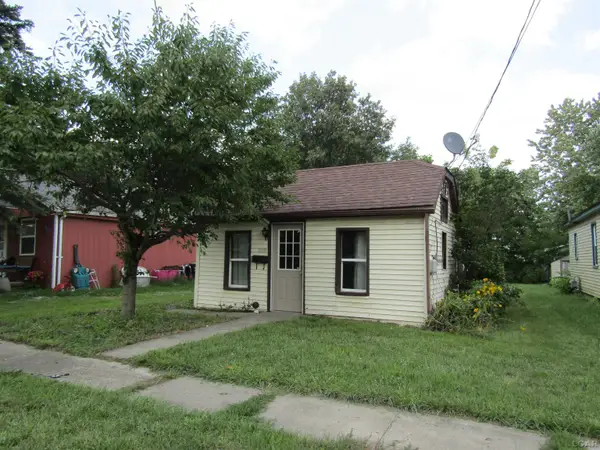 $39,900Active1 beds 1 baths725 sq. ft.
741 Oak ST, Adrian, MI 49221
MLS# 56050219565Listed by: GOEDERT REAL ESTATE - ADR - New
 $232,000Active3 beds 2 baths1,680 sq. ft.
2334 Sunset LN, Adrian, MI 49221
MLS# 56050219566Listed by: HOWARD HANNA REAL ESTATE SERVICES-ADRIAN - New
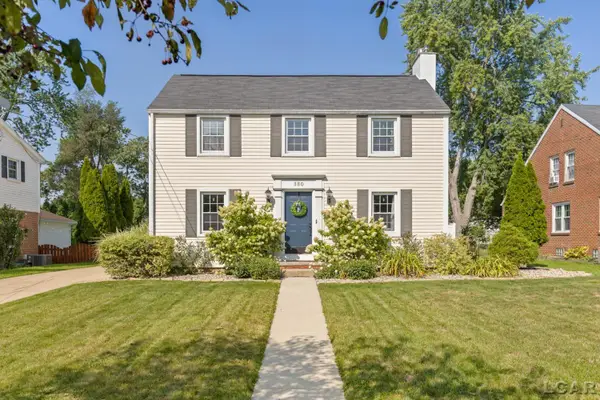 $299,900Active3 beds 2 baths1,764 sq. ft.
380 S Scott ST, Adrian, MI 49221
MLS# 56050219571Listed by: FOUNDATION REALTY, LLC - MANITOU BEACH - New
 $170,000Active2 beds 1 baths1,160 sq. ft.
810 Division ST, Adrian, MI 49221
MLS# 56050219518Listed by: TLB REALTY LLC - New
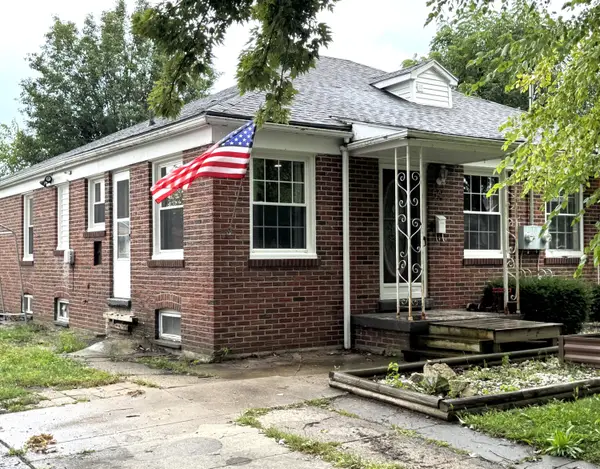 $109,900Active3 beds 1 baths1,230 sq. ft.
546 Northwestern Drive, Adrian, MI 49221
MLS# 26044521Listed by: PRODUCTION REALTY - New
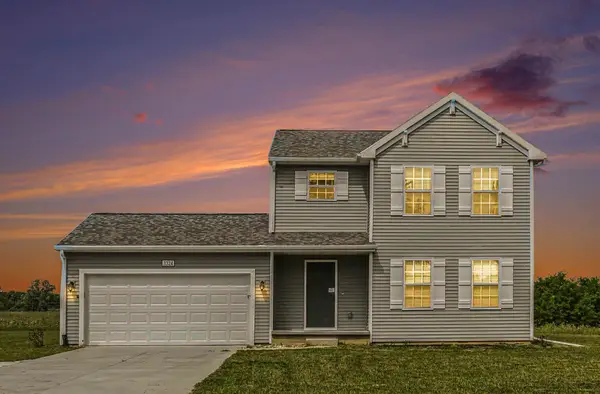 $339,900Active4 beds 3 baths1,830 sq. ft.
3324 Sutton Road, Adrian, MI 49221
MLS# 26044452Listed by: HOWARD HANNA REAL ESTATE SERVICES


Protect your home and budget from life's surprises with an Assurant Home Warranty, backed by a partner that supports you through every step of homeownership. Explore Plans.
©2026 Century 21 Real Estate LLC. All rights reserved. CENTURY 21®, the CENTURY 21 Logo and C21® are service marks owned by Century 21 Real Estate LLC. Century 21 Real Estate LLC fully supports the principles of the Fair Housing Act and the Equal Opportunity Act. Each office is independently owned and operated. Listing information is deemed reliable but not guaranteed accurate.