
2096 Friar Tuck, Adrian, MI 49221
Local realty services provided by:CENTURY 21 Curran & Oberski
2096 Friar Tuck,Adrian, MI 49221
$269,900
- 3 Beds
- 2 Baths
- 1,138 sq. ft.
- Single family
- Active
Upcoming open houses
- Sun, Sep 2001:00 pm - 03:00 pm
Listed by: adam zettel
Office: exp realty llc.
MLS#:58050221626
Source:MI_REALCOMP
Price summary
- Price:$269,900
- Price per sq. ft.:$237.17
About this home
Welcome home to 2096 Friar Tuck Circle. This 3 bedroom, 2 bath ranch sits on over half an acre between Adrian and Tecumseh, with transportation available to either school district. Inside you'll find hardwood flooring, Andersen windows, and a brand new floor in the office. The kitchen features a new stainless steel oven (2023). Carrier furnace and A/C were installed in 2020, and the home has a radon reduction system for peace of mind. Downstairs, the extra deep basement boasts 9 foot ceilings and an egress window, already set up for a future bedroom, rec room, or both. Ready to finish and nearly double your living space. Out back, enjoy the freshly stained 15x20 deck and a fully fenced yard courtesy of an invisible fence. The heated 3 car attached garage includes a new opener on 3rd bay and an RV plug. New asphalt driveway installed in 2024 and sealed in 2025. Washer, dryer, and pool table all stay. Neat, clean, and truly move in ready. Schedule your showing today.
Contact an agent
Home facts
- Year built:2003
- Subdivision & Development:SHERWOOD MEADOWS 2
- Listing ID #:58050221626
- Added:1 day(s) ago
- Updated:September 13, 2026 at 02:06 AM
Rooms and interior
- Bedrooms:3
- Total bathrooms:2
- Full bathrooms:2
- Rooms Total:6
- Flooring:Hardwood
- Basement Description:Concrete, Daylight, Sump Pump
- Living area:1,138 sq. ft.
Heating and cooling
- Cooling:Central Air
- Heating:Forced Air, Natural Gas
Structure and exterior
- Year built:2003
- Building area:1,138 sq. ft.
- Lot area:0.58 Acres
- Architectural Style:Contemporary, Ranch
- Construction Materials:Vinyl Siding
- Foundation Description:Basement, Radon Mitigation
- Levels:One
Utilities
- Water:Well
- Sewer:Septic Tank
Finances and disclosures
- Price:$269,900
- Price per sq. ft.:$237.17
- Tax amount:$3,089
Parking
- Parking description:Attached, Three Car Garage
- Garage spaces:3

New listings near 2096 Friar Tuck
- New
 $114,900Active4 beds 2 baths1,530 sq. ft.
135 N Mckenzie ST, Adrian, MI 49221
MLS# 56050221526Listed by: THE WAGLEY GROUP 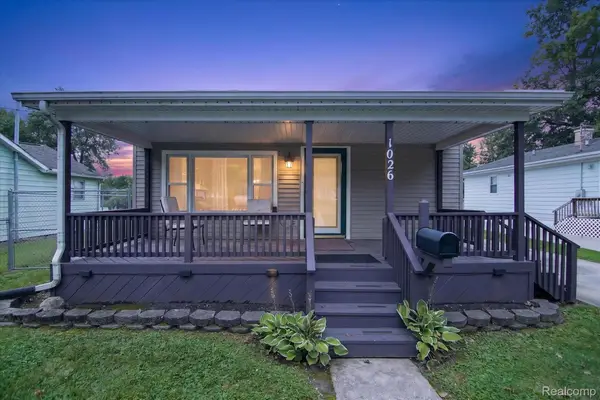 $99,900Pending3 beds 1 baths1,272 sq. ft.
1026 Bristol Street, Adrian, MI 49221
MLS# 20261072710Listed by: TODD ENTERPRISES INC- New
 $175,000Active4 beds 1 baths1,198 sq. ft.
355 Rogers, Adrian, MI 49221
MLS# 50221416Listed by: HOWARD HANNA REAL ESTATE SERVICES-ADRIAN - New
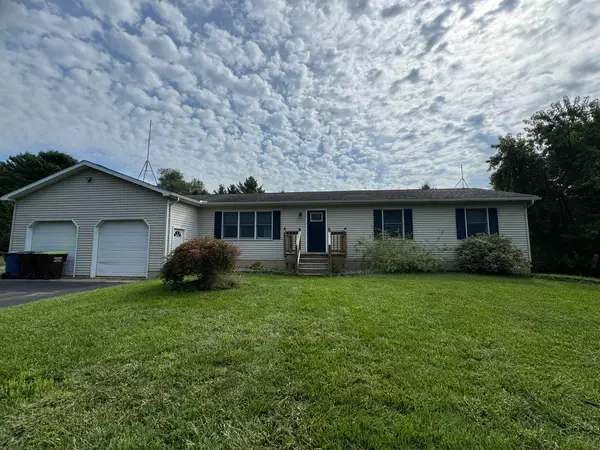 $270,000Active3 beds 2 baths1,300 sq. ft.
3668 Laberdee Road, Adrian, MI 49221
MLS# 81026047703Listed by: W3 HOMES LLC - New
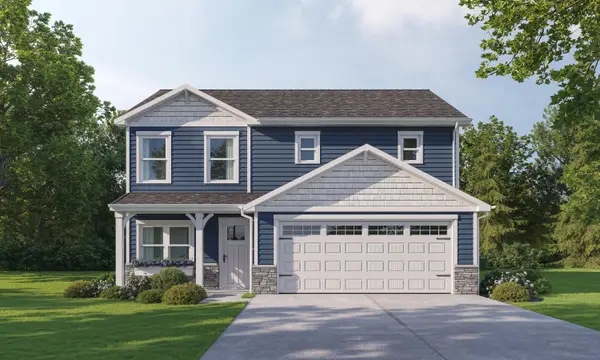 $326,600Active3 beds 3 baths1,712 sq. ft.
2800 Gady Pines Drive, Adrian, MI 49221
MLS# 26047504Listed by: DJW REALTY, LLC - New
 $56,000Active3 beds 3 baths1,614 sq. ft.
1559 Briarwood, Adrian, MI 49221
MLS# 70557049Listed by: CORNERSTONE REAL ESTATE - New
 $219,000Active-- beds -- baths
972 Michigan, Adrian, MI 49221
MLS# 70556870Listed by: THE CHARLES REINHART COMPANY - New
 $159,900Active3 beds 1 baths910 sq. ft.
505 Riverside Avenue, Adrian, MI 49221
MLS# 26047122Listed by: XSELL REALTY - New
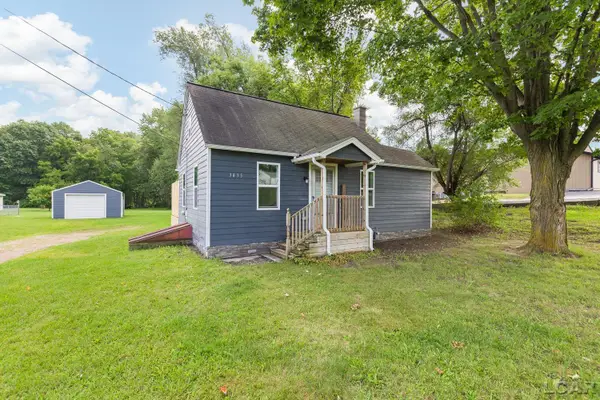 $159,900Active2 beds 1 baths660 sq. ft.
3435 N Adrian HWY, Adrian, MI 49221
MLS# 56050220771Listed by: HOWARD HANNA REAL ESTATE SERVICES-TECUMSEH


Protect your home and budget from life's surprises with an Assurant Home Warranty, backed by a partner that supports you through every step of homeownership. Explore Plans.
©2026 Century 21 Real Estate LLC. All rights reserved. CENTURY 21®, the CENTURY 21 Logo and C21® are service marks owned by Century 21 Real Estate LLC. Century 21 Real Estate LLC fully supports the principles of the Fair Housing Act and the Equal Opportunity Act. Each office is independently owned and operated. Listing information is deemed reliable but not guaranteed accurate.