
2901 Gady, Adrian, MI 49221
Local realty services provided by:CENTURY 21 Northland
2901 Gady,Adrian, MI 49221
- 3 Beds
- 2 Baths
- - sq. ft.
- Single family
- Sold
Listed by: isaac henry
Office: gil henry & associates
MLS#:50198665
Source:MI_REALSOURCE
Sorry, we are unable to map this address
Price summary
- Price:
About this home
Welcome to this brand-new 3-bedroom, 2-bath ranch home in Raisin Township, situated on a spacious half-acre lot. Offering 1,170 square feet of thoughtfully designed living space, this home features an open-concept living room and kitchen with vaulted ceilings, creating a bright and inviting atmosphere. The kitchen is equipped with sleek black granite countertops, ample workspace, and durable luxury vinyl plank flooring—perfect for everyday living and entertaining. Enjoy the efficiency and peace of mind of a tankless water heater, new drilled well, new septic tank and drain field, and all-new mechanicals. Exterior upgrades include a brand-new roof, gutters, siding, and back deck, providing low-maintenance living for years to come. The newly constructed 24’ x 24’ detached two-car garage offers plenty of space for vehicles, storage, and hobbies. With modern finishes and quality craftsmanship, this move-in-ready home is a must-see. Schedule your private showing today!
Contact an agent
Home facts
- Year built:2026
- Subdivision & Development:none
- Listing ID #:50198665
- Added:180 day(s) ago
- Updated:August 02, 2026 at 07:17 AM
Rooms and interior
- Bedrooms:3
- Total bathrooms:2
- Full bathrooms:2
- Kitchen Description:On Main Level
- Bedroom Description:Bedroom 1 on Main Level, Bedroom 2 on Main Level, Bedroom 3 on Main Level
- Basement Description:Block
Heating and cooling
- Cooling:Ceiling Fan(s), Central A/C
- Heating:Forced Air, Natural Gas
Structure and exterior
- Year built:2026
- Architectural Style:Ranch
- Construction Materials:Vinyl Siding
- Exterior Features:Deck
- Foundation Description:Block, Crawl
- Levels:1 Story
Utilities
- Water:Private Well
- Sewer:Septic
Finances and disclosures
- Price:
- Tax amount:$742
Features and amenities
- Laundry features:On Main Level
Parking
- Parking description:Detached Garage
- Garage spaces:2
 Provided through IDX via MiRealSource. Courtesy of MiRealSource Shareholder. Copyright MiRealSource. The information published and disseminated by MiRealSource is communicated verbatim, without change by MiRealSource, as filed with MiRealSource by its members. The accuracy of all information, regardless of source, is not guaranteed or warranted. All information should be independently verified. Copyright 2026 MiRealSource. All rights reserved. The information provided hereby constitutes proprietary information of MiRealSource, Inc. and its shareholders, affiliates and licensees and may not be reproduced or transmitted in any form or by any means, electronic or mechanical, including photocopy, recording, scanning or any information storage and retrieval system, without written permission from MiRealSource, Inc. MI_REALSOURCE Member Broker: Brad Platt
New listings near 2901 Gady
- New
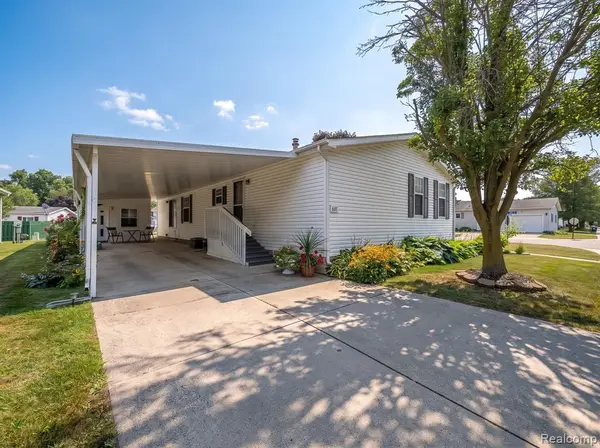 $62,500Active3 beds 2 baths
601 Rio Grande, Adrian, MI 49221
MLS# 61017054Listed by: EXP REALTY MAIN - New
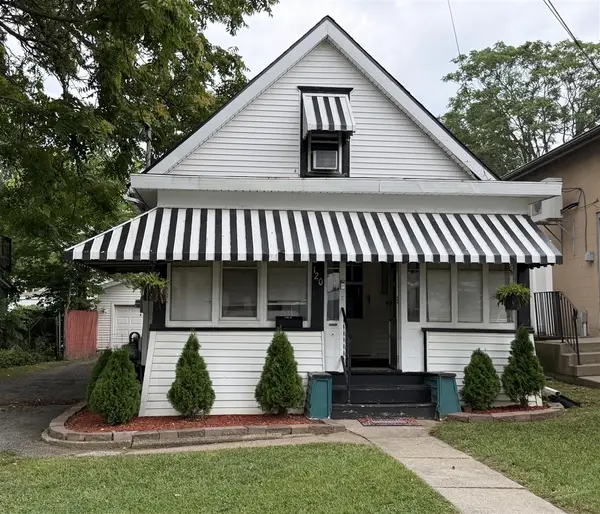 $145,000Active2 beds 3 baths959 sq. ft.
120 Bent Oak, Adrian, MI 49221
MLS# 70549679Listed by: XSELL REALTY - New
 $75,000Active3 beds 2 baths
170 Newbury, Adrian, MI 49221
MLS# 61016985Listed by: REAL ESTATE SOLUTIONS OF MI LLC - New
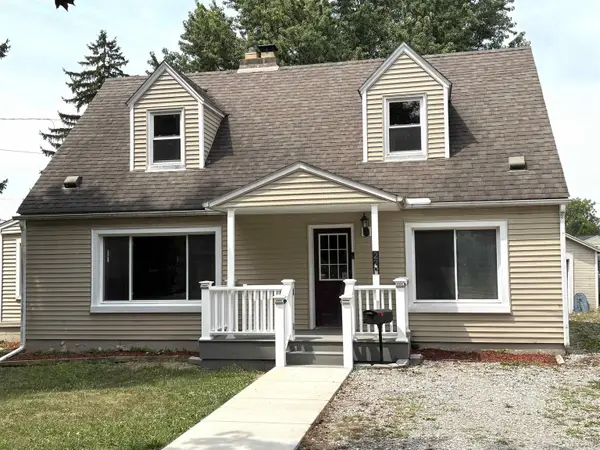 $180,000Active5 beds 2 baths1,170 sq. ft.
229 N Charels, Adrian, MI 49221
MLS# 50216967Listed by: TLB REALTY LLC - New
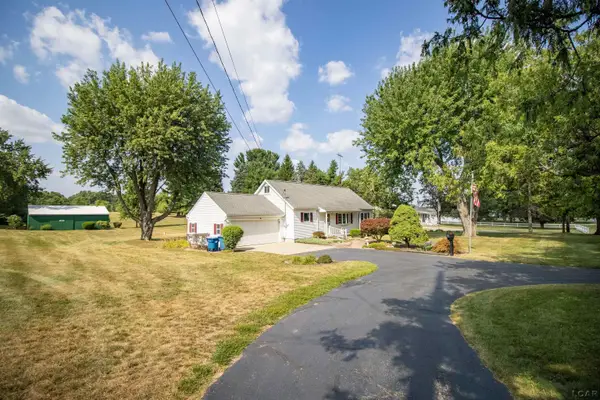 $359,900Active3 beds 2 baths1,700 sq. ft.
2760 Sharp, Adrian, MI 49221
MLS# 50216843Listed by: FOUNDATION REALTY, LLC - New
 $650,000Active4 beds 2 baths1,809 sq. ft.
4720 Gilbert, Adrian, MI 49221
MLS# 70549340Listed by: VISIBLE HOMES, LLC - New
 $169,900Active3 beds 3 baths1,141 sq. ft.
381 N Charles ST, Adrian, MI 49221
MLS# 56050216799Listed by: FOUNDATION REALTY, LLC - New
 $410,000Active2 beds 2 baths1,416 sq. ft.
1641 Rivers Edge, Adrian, MI 49221
MLS# 50216732Listed by: FOUNDATION REALTY, LLC - New
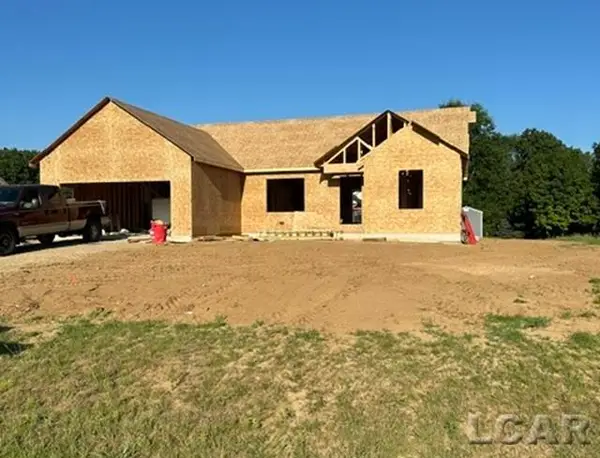 $352,000Active3 beds 2 baths1,455 sq. ft.
3200 Pender, Adrian, MI 49221
MLS# 50216687Listed by: FOUNDATION REALTY, LLC - New
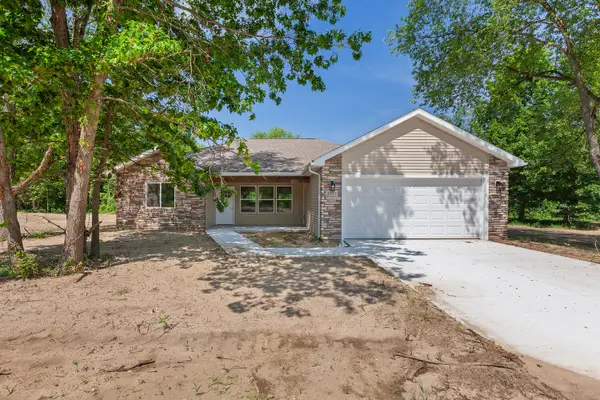 $311,500Active3 beds 2 baths1,350 sq. ft.
2771 Gady Pines Drive, Adrian, MI 49221
MLS# 26039302Listed by: DJW REALTY, LLC


Protect your home and budget from life's surprises with an Assurant Home Warranty, backed by a partner that supports you through every step of homeownership. Explore Plans.
©2026 Century 21 Real Estate LLC. All rights reserved. CENTURY 21®, the CENTURY 21 Logo and C21® are service marks owned by Century 21 Real Estate LLC. Century 21 Real Estate LLC fully supports the principles of the Fair Housing Act and the Equal Opportunity Act. Each office is independently owned and operated. Listing information is deemed reliable but not guaranteed accurate.