
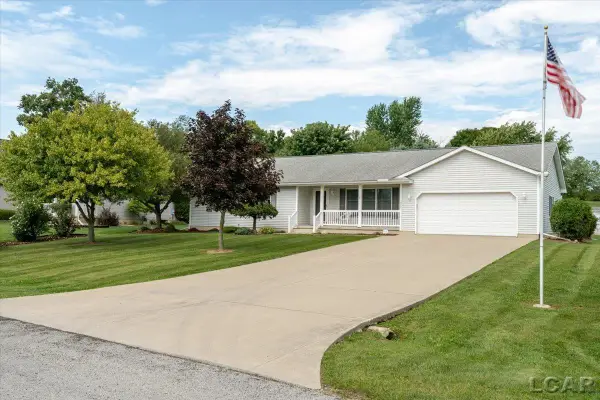
3097 Marvin Drive, Adrian, MI 49221
Local realty services provided by:CENTURY 21 Dynamic Realty
3097 Marvin Drive,Adrian, MI 49221
- 3 Beds
- 1 Baths
- - sq. ft.
- Single family
- Sold
Listed by: rebecca henrich
Office: metro realty group, inc.
MLS#:81026032015
Source:MI_REALCOMP
Sorry, we are unable to map this address
Price summary
- Price:
About this home
Welcome to this well-maintained 3-bedroom, 1-bath home situated on a spacious half-acre lot. This charming property offers an attached one-car garage and features numerous updates, including newer carpeting and fresh paint throughout.Beneath the carpet, you'll find beautiful hardwood flooring ready to be uncovered and enjoyed. The inviting dining room showcases built-in cabinetry, adding both character and functionality to the space.The partially finished basement provides additional living space with a dedicated gym area, a laundry room, and a rough-in for a future bathroom, offering excellent potential for expansion.Outside, you'll appreciate the beautifully landscaped front and back yards. The backyard is perfect for entertaining, featuring a large cement patio ideal for summer gatherings, barbecues, and relaxing evenings outdoors.This property combines comfort, charm, and opportunity, all in a peaceful setting with plenty of room to enjoy both inside and out.
Contact an agent
Home facts
- Year built:1957
- Listing ID #:81026032015
- Added:76 day(s) ago
- Updated:September 10, 2026 at 07:05 AM
Rooms and interior
- Bedrooms:3
- Total bathrooms:1
- Full bathrooms:1
- Rooms Total:6
- Flooring:Carpet, Wood
- Basement Description:Bath Stubbed, Daylight, Full
Heating and cooling
- Cooling:Ceiling Fans, Central Air
- Heating:Forced Air, Natural Gas
Structure and exterior
- Roof:Shingle
- Year built:1957
- Architectural Style:Ranch
- Construction Materials:Wood Siding
Utilities
- Water:Well
- Sewer:Public Sewer
Finances and disclosures
- Price:
- Tax amount:$1,735
Features and amenities
- Appliances:Microwave, Refrigerator
- Laundry features:In Basement
Parking
- Parking description:Attached, Garage Door Opener, Garage Faces Front
- Garage spaces:1

New listings near 3097 Marvin Drive
- New
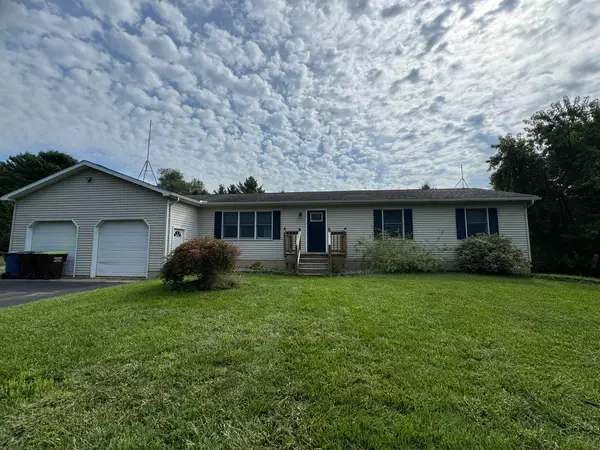 $270,000Active3 beds 2 baths1,300 sq. ft.
3668 Laberdee Road, Adrian, MI 49221
MLS# 81026047703Listed by: W3 HOMES LLC - New
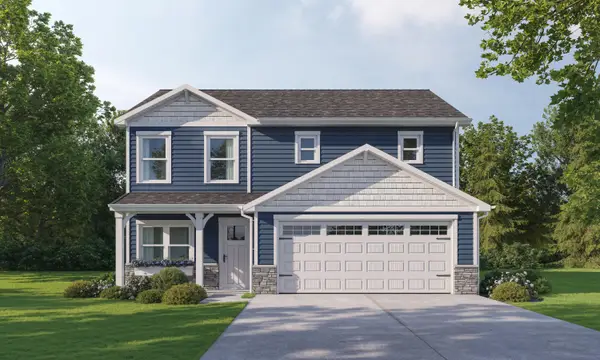 $326,600Active3 beds 3 baths1,712 sq. ft.
2800 Gady Pines Drive, Adrian, MI 49221
MLS# 81026047504Listed by: DJW REALTY, LLC - New
 $56,000Active3 beds 3 baths1,614 sq. ft.
1559 Briarwood, Adrian, MI 49221
MLS# 70557049Listed by: CORNERSTONE REAL ESTATE - New
 $219,000Active-- beds -- baths
972 Michigan, Adrian, MI 49221
MLS# 70556870Listed by: THE CHARLES REINHART COMPANY - New
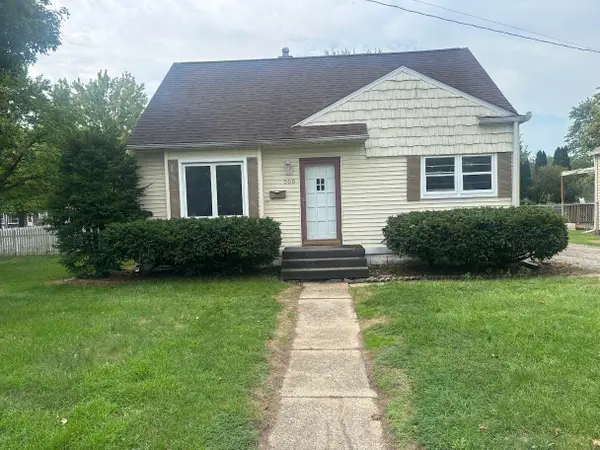 $159,900Active3 beds 1 baths910 sq. ft.
505 Riverside Avenue, Adrian, MI 49221
MLS# 81026047122Listed by: XSELL REALTY - New
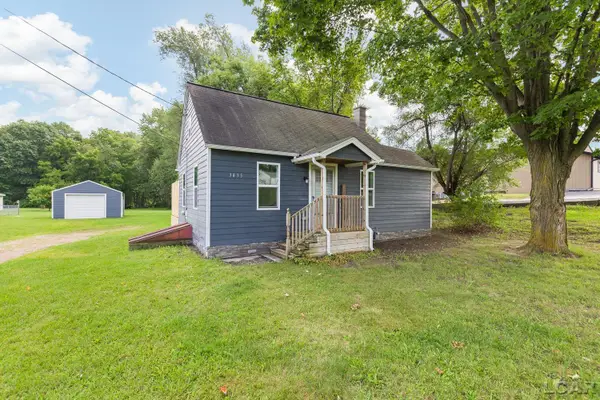 $159,900Active2 beds 1 baths660 sq. ft.
3435 N Adrian HWY, Adrian, MI 49221
MLS# 56050220771Listed by: HOWARD HANNA REAL ESTATE SERVICES-TECUMSEH - New
 $34,000Active3 beds 2 baths924 sq. ft.
275 Grand River, Adrian, MI 49221
MLS# 70556629Listed by: CORNERSTONE REAL ESTATE - New
 $299,000Active3 beds 3 baths1,537 sq. ft.
1958 Burning Bush CT, Adrian, MI 49221
MLS# 56050220702Listed by: HOWARD HANNA REAL ESTATE SERVICES-ADRIAN - Open Sun, 1 to 3pmNew
 $340,000Active3 beds 2 baths1,036 sq. ft.
2787 Lenawee Hills HWY, Adrian, MI 49221
MLS# 56050220648Listed by: FOUNDATION REALTY, LLC - New
 $99,900Active3 beds 1 baths1,562 sq. ft.
2764 Drexel BLVD, Adrian, MI 49221
MLS# 56050220637Listed by: HEART O' THE HILLS REALTY


Protect your home and budget from life's surprises with an Assurant Home Warranty, backed by a partner that supports you through every step of homeownership. Explore Plans.
©2026 Century 21 Real Estate LLC. All rights reserved. CENTURY 21®, the CENTURY 21 Logo and C21® are service marks owned by Century 21 Real Estate LLC. Century 21 Real Estate LLC fully supports the principles of the Fair Housing Act and the Equal Opportunity Act. Each office is independently owned and operated. Listing information is deemed reliable but not guaranteed accurate.