
320 Budlong, Adrian, MI 49221
Local realty services provided by:CENTURY 21 Curran & Oberski
320 Budlong,Adrian, MI 49221
$157,900
- 2 Beds
- 1 Baths
- 879 sq. ft.
- Single family
- Active
Listed by: lorraine m morgan
Office: heart o' the hills realty
MLS#:56050225024
Source:MI_REALCOMP
Price summary
- Price:$157,900
- Price per sq. ft.:$179.64
About this home
Honey, Stop the Car! This charming two-bedroom home is full of comfort, character, and inviting spaces! The spacious living room, complete with a cozy gas fireplace, is perfect for relaxing or gathering with family and friends. The updated eat-in kitchen comes fully equipped with all appliances, making mealtime a breeze. The primary bedroom features a walk-in closet, while the second bedroom offers additional space and versatility. Need more room? The unfinished lower level provides tons of potential for storage, crafts, hobbies, and has a large laundry area. Enjoy relaxing on the back porch overlooking the fenced backyard, complete with a handy storage shed. Full of charm and possibilities, this home is ready for you to make it your own!
Contact an agent
Home facts
- Year built:1925
- Subdivision & Development:N/A
- Listing ID #:56050225024
- Added:3 day(s) ago
- Updated:October 24, 2026 at 10:03 AM
Rooms and interior
- Bedrooms:2
- Total bathrooms:1
- Full bathrooms:1
- Rooms Total:5
- Flooring:Hardwood
- Kitchen Description:Eat-in Kitchen
- Basement Description:Full, Unfinished
- Living area:879 sq. ft.
Heating and cooling
- Cooling:Ceiling Fans
- Heating:Forced Air, Natural Gas
Structure and exterior
- Year built:1925
- Building area:879 sq. ft.
- Lot area:0.21 Acres
- Lot Features:City Lot, Main Street
- Architectural Style:Ranch
- Construction Materials:Vinyl Siding
- Exterior Features:Patio, Porch
- Foundation Description:Basement, Brick Mortar
- Levels:One
Utilities
- Water:Public
- Sewer:Public Sewer
Finances and disclosures
- Price:$157,900
- Price per sq. ft.:$179.64
- Tax amount:$1,561
Features and amenities
- Appliances:Dryer, Microwave, Oven, Range, Refrigerator, Washer
- Amenities:High Speed Internet

New listings near 320 Budlong
- Open Sun, 1 to 3pmNew
 $129,900Active2 beds 1 baths655 sq. ft.
999 S. Winter, Adrian, MI 49221
MLS# 20261086274Listed by: LEGACY REALTY PROFESSIONALS - New
 $194,000Active4 beds 1 baths1,544 sq. ft.
818 College Avenue, Adrian, MI 49221
MLS# 81026056525Listed by: XSELL REALTY - New
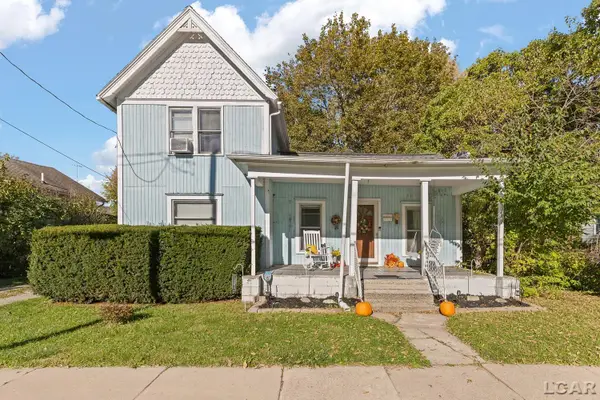 $114,900Active3 beds 2 baths1,363 sq. ft.
219 Seeley, Adrian, MI 49221
MLS# 50225808Listed by: GRATA DOMUM REALTY, LLC - New
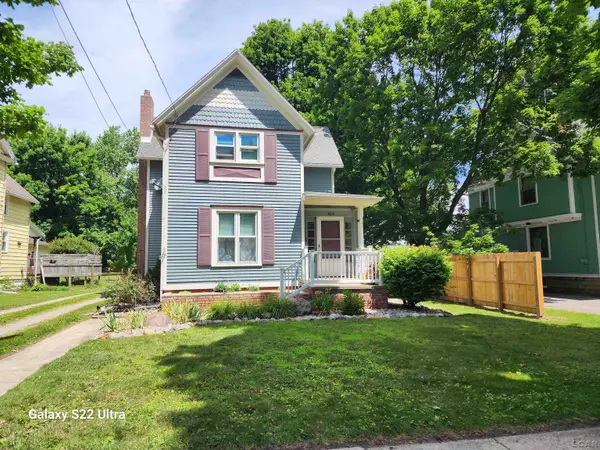 $219,900Active2 beds 2 baths1,441 sq. ft.
926 College, Adrian, MI 49221
MLS# 50225814Listed by: MICHIGAN LIVING REAL ESTATE - New
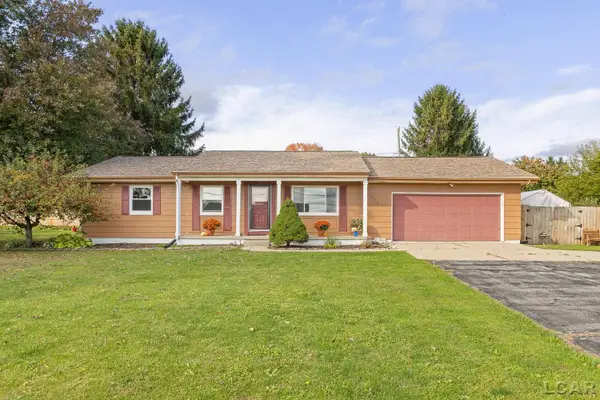 $225,000Active3 beds 2 baths1,232 sq. ft.
1938 Oakwood, Adrian, MI 49221
MLS# 50225745Listed by: FOUNDATION REALTY, LLC-TECUMSEH - New
 $204,900Active3 beds 2 baths1,480 sq. ft.
716 Division, Adrian, MI 49221
MLS# 50225714Listed by: HOWARD HANNA REAL ESTATE SERVICES-ADRIAN - New
 $224,900Active4 beds 1 baths1,344 sq. ft.
2873 Wolf Creek Highway, Adrian, MI 49221
MLS# 81026056181Listed by: XSELL REALTY - New
 $225,000Active3 beds 2 baths2,029 sq. ft.
2278 Greenview DR, Adrian, MI 49221
MLS# 20261085662Listed by: EXP REALTY - NORTHVILLE - New
 $223,000Active3 beds 1 baths960 sq. ft.
4199 Haven, Adrian, MI 49221
MLS# 50225535Listed by: HOWARD HANNA REAL ESTATE SERVICES-TECUMSEH - New
 $119,900Active4 beds 2 baths
218 E Hunt, Adrian, MI 49221
MLS# 50225528Listed by: GOEDERT REAL ESTATE - ADR


Protect your home and budget from life's surprises with an Assurant Home Warranty, backed by a partner that supports you through every step of homeownership. Explore Plans.
©2026 Century 21 Real Estate LLC. All rights reserved. CENTURY 21®, the CENTURY 21 Logo and C21® are service marks owned by Century 21 Real Estate LLC. Century 21 Real Estate LLC fully supports the principles of the Fair Housing Act and the Equal Opportunity Act. Each office is independently owned and operated. Listing information is deemed reliable but not guaranteed accurate.