
411 S Main ST, Adrian, MI 49221
Local realty services provided by:CENTURY 21 Metro Brokers
411 S Main ST,Adrian, MI 49221
- 5 Beds
- 6 Baths
- - sq. ft.
- Single family
- Sold
Listed by: mark baker
Office: foundation realty, llc.
MLS#:56050213266
Source:MI_REALCOMP
Sorry, we are unable to map this address
Price summary
- Price:
About this home
Discover the Harriett Kimball Fee House, a historic gem that embodies the rich heritage and architectural elegance of Adrian. This distinguished residence, overlooking Fee Park, invites you to become the next steward of a home that played a pivotal role in the city's legacy. With its unique character and storied past, the Fee House offers a rare chance to own an irreplaceable piece of history, allowing you to bring your vision for this incredible property.
Contact an agent
Home facts
- Year built:1845
- Subdivision & Development:NONE
- Listing ID #:56050213266
- Added:73 day(s) ago
- Updated:September 12, 2026 at 07:00 AM
Rooms and interior
- Bedrooms:5
- Total bathrooms:6
- Full bathrooms:5
- Half bathrooms:1
- Rooms Total:7
- Basement Description:Block
Heating and cooling
- Heating:Natural Gas, Steam
Structure and exterior
- Year built:1845
- Lot Features:City Lot
- Architectural Style:Colonial
- Construction Materials:Vinyl Siding, Wood Siding
- Exterior Features:Porch
- Foundation Description:Basement, Block
- Levels:Two
Utilities
- Water:Public
- Sewer:Public Sewer
Finances and disclosures
- Price:
Features and amenities
- Amenities:High Ceilings
Parking
- Parking description:Detached, Four Car Garage, Garage
- Garage spaces:4

New listings near 411 S Main ST
- New
 $114,900Active4 beds 2 baths1,530 sq. ft.
135 N Mckenzie ST, Adrian, MI 49221
MLS# 56050221526Listed by: THE WAGLEY GROUP - New
 $175,000Active4 beds 1 baths1,198 sq. ft.
355 Rogers, Adrian, MI 49221
MLS# 50221416Listed by: HOWARD HANNA REAL ESTATE SERVICES-ADRIAN - New
 $99,900Active3 beds 1 baths1,272 sq. ft.
1026 Bristol, Adrian, MI 49221
MLS# 61029053Listed by: TODD ENTERPRISES INC - New
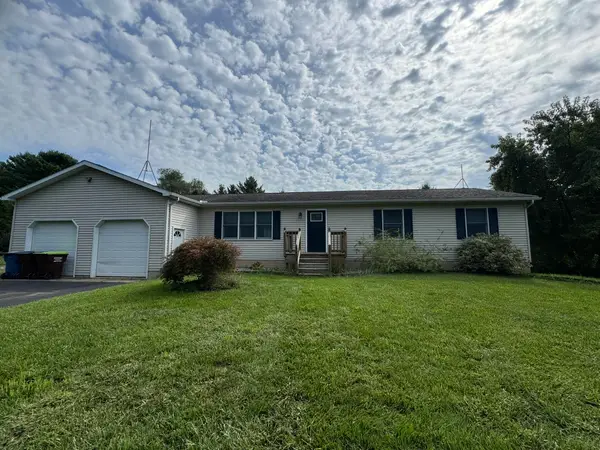 $270,000Active3 beds 2 baths1,300 sq. ft.
3668 Laberdee Road, Adrian, MI 49221
MLS# 26047703Listed by: W3 HOMES LLC - New
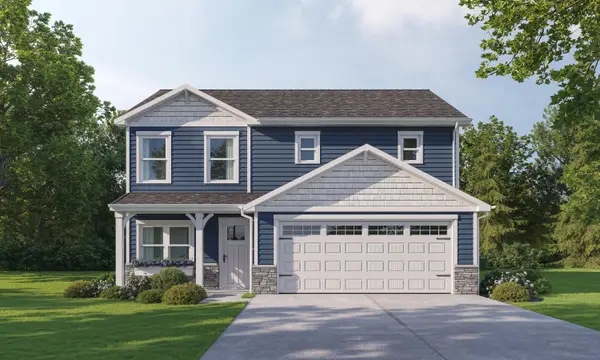 $326,600Active3 beds 3 baths1,712 sq. ft.
2800 Gady Pines Drive, Adrian, MI 49221
MLS# 26047504Listed by: DJW REALTY, LLC - New
 $56,000Active3 beds 3 baths1,614 sq. ft.
1559 Briarwood, Adrian, MI 49221
MLS# 70557049Listed by: CORNERSTONE REAL ESTATE - New
 $219,000Active-- beds -- baths
972 Michigan, Adrian, MI 49221
MLS# 70556870Listed by: THE CHARLES REINHART COMPANY - New
 $159,900Active3 beds 1 baths910 sq. ft.
505 Riverside Avenue, Adrian, MI 49221
MLS# 26047122Listed by: XSELL REALTY - New
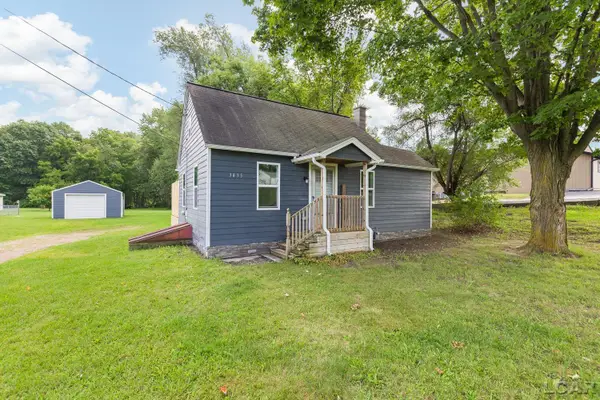 $159,900Active2 beds 1 baths660 sq. ft.
3435 N Adrian HWY, Adrian, MI 49221
MLS# 56050220771Listed by: HOWARD HANNA REAL ESTATE SERVICES-TECUMSEH - New
 $34,000Active3 beds 2 baths924 sq. ft.
275 Grand River, Adrian, MI 49221
MLS# 70556629Listed by: CORNERSTONE REAL ESTATE


Protect your home and budget from life's surprises with an Assurant Home Warranty, backed by a partner that supports you through every step of homeownership. Explore Plans.
©2026 Century 21 Real Estate LLC. All rights reserved. CENTURY 21®, the CENTURY 21 Logo and C21® are service marks owned by Century 21 Real Estate LLC. Century 21 Real Estate LLC fully supports the principles of the Fair Housing Act and the Equal Opportunity Act. Each office is independently owned and operated. Listing information is deemed reliable but not guaranteed accurate.