
4958 Thompson Heights Drive, Adrian, MI 49221
Local realty services provided by:CENTURY 21 White House Realty
4958 Thompson Heights Drive,Adrian, MI 49221
$455,000
- 4 Beds
- 2 Baths
- 1,880 sq. ft.
- Single family
- Active
Upcoming open houses
- Sun, Sep 1301:00 pm - 03:00 pm
Listed by: donald page
Office: djw realty, llc.
MLS#:26007459
Source:MI_MICHRIC
Price summary
- Price:$455,000
- Price per sq. ft.:$242.02
About this home
Act fast and get $5,000 off! -Good till 8/18/26! Ready to Now! Brand new with a maintenance free Trex Deck and a landscaping package included. Meet the Madison: 1,880 sq ft of luxurious one-level, ranch-style living! Featuring 3 bedrooms, 2 bathrooms, 3 car garage and a full basement with day-light basement windows and all kinds of potential! The open-concept layout makes a stunning first impression with a vaulted ceiling through out the main living area and 9' ceiling throughout the rest of the home. With 8' solid core doors, and a striking custom fireplace this home makes a great impression! The kitchen features high quality white cabinets with 42" uppers and soft close doors and drawers, beautiful white subway tile backsplash and stainless steel appliances makes this kitchen really stand out. Huge homesite, no HOA and it even backs to the pond. 1-year builders craftmanship warranty included. Call us for more information and to get our preferred lenders contact.
Contact an agent
Home facts
- Year built:2026
- Subdivision & Development:Lenawee Hills Subdivision
- Listing ID #:26007459
- Added:194 day(s) ago
- Updated:September 12, 2026 at 03:45 PM
Rooms and interior
- Bedrooms:4
- Total bathrooms:2
- Full bathrooms:2
- Rooms Total:10
- Kitchen Description:Dishwasher, Disposal, Microwave, Range, Refrigerator
- Basement:Yes
- Living area:1,880 sq. ft.
Heating and cooling
- Heating:Forced Air
- Central air:Yes
Structure and exterior
- Year built:2026
- Building area:1,880 sq. ft.
- Lot area:0.71 Acres
- Lot Features:Site Condo
- Construction Materials:Stone, Vinyl Siding
Utilities
- Water:Well
Finances and disclosures
- Price:$455,000
- Price per sq. ft.:$242.02
- Tax amount:$1 (2026)
Parking
- Garage:Yes
- Garage spaces:3
New listings near 4958 Thompson Heights Drive
- New
 $114,900Active4 beds 2 baths1,530 sq. ft.
135 N Mckenzie ST, Adrian, MI 49221
MLS# 56050221526Listed by: THE WAGLEY GROUP
- New
 $175,000Active4 beds 1 baths1,198 sq. ft.
355 Rogers, Adrian, MI 49221
MLS# 50221416Listed by: HOWARD HANNA REAL ESTATE SERVICES-ADRIAN - New
 $99,900Active3 beds 1 baths1,272 sq. ft.
1026 Bristol, Adrian, MI 49221
MLS# 61029053Listed by: TODD ENTERPRISES INC - New
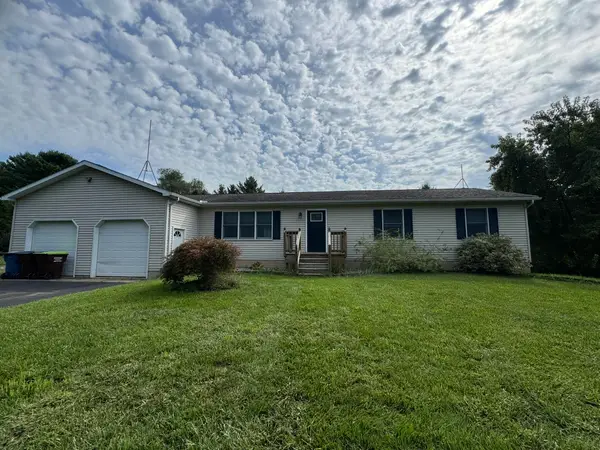 $270,000Active3 beds 2 baths1,300 sq. ft.
3668 Laberdee Road, Adrian, MI 49221
MLS# 26047703Listed by: W3 HOMES LLC - New
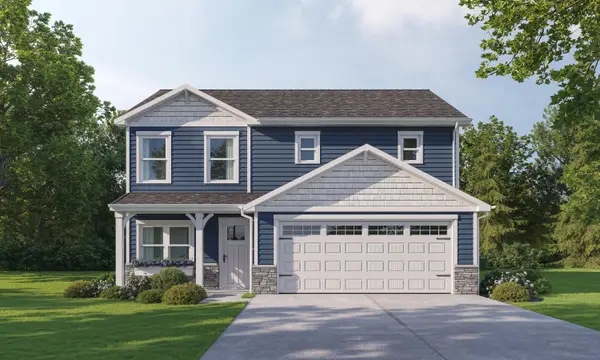 $326,600Active3 beds 3 baths1,712 sq. ft.
2800 Gady Pines Drive, Adrian, MI 49221
MLS# 26047504Listed by: DJW REALTY, LLC - New
 $56,000Active3 beds 3 baths1,614 sq. ft.
1559 Briarwood, Adrian, MI 49221
MLS# 70557049Listed by: CORNERSTONE REAL ESTATE - New
 $219,000Active-- beds -- baths
972 Michigan, Adrian, MI 49221
MLS# 70556870Listed by: THE CHARLES REINHART COMPANY - New
 $159,900Active3 beds 1 baths910 sq. ft.
505 Riverside Avenue, Adrian, MI 49221
MLS# 26047122Listed by: XSELL REALTY - New
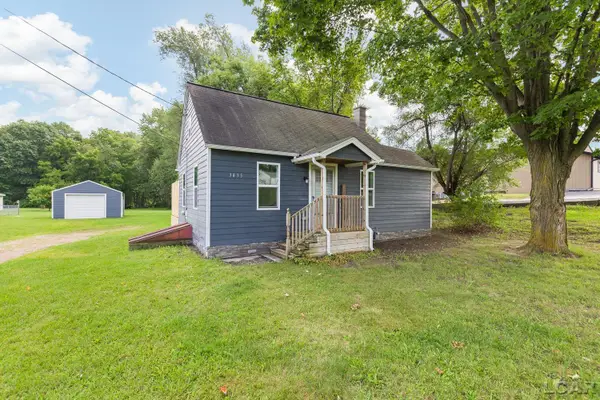 $159,900Active2 beds 1 baths660 sq. ft.
3435 N Adrian HWY, Adrian, MI 49221
MLS# 56050220771Listed by: HOWARD HANNA REAL ESTATE SERVICES-TECUMSEH - New
 $34,000Active3 beds 2 baths924 sq. ft.
275 Grand River, Adrian, MI 49221
MLS# 70556629Listed by: CORNERSTONE REAL ESTATE


Protect your home and budget from life's surprises with an Assurant Home Warranty, backed by a partner that supports you through every step of homeownership. Explore Plans.
©2026 Century 21 Real Estate LLC. All rights reserved. CENTURY 21®, the CENTURY 21 Logo and C21® are service marks owned by Century 21 Real Estate LLC. Century 21 Real Estate LLC fully supports the principles of the Fair Housing Act and the Equal Opportunity Act. Each office is independently owned and operated. Listing information is deemed reliable but not guaranteed accurate.