
575 Budlong, Adrian, MI 49221
Local realty services provided by:CENTURY 21 Realty North
575 Budlong,Adrian, MI 49221
- 5 Beds
- 4 Baths
- - sq. ft.
- Single family
- Sold
Listed by: christopher coscarelli
Office: foundation realty, llc. - manitou beach
MLS#:50210808
Source:MI_REALSOURCE
Sorry, we are unable to map this address
Price summary
- Price:
About this home
Welcome to a truly exceptional luxury home situated on 1.5 picturesque acres overlooking beautiful Deer Park with fabulous view of the pond, offering 3,640 finished square feet of thoughtfully designed living space in a setting that perfectly blends luxury, privacy, and natural beauty. The heart of the home is the spectacular open-concept living area featuring soaring ceilings, rich hardwood floors, custom built-ins, and a striking fireplace that seamlessly flows into the designer kitchen. Here you'll find an oversized center island, premium stainless appliances, custom cabinetry, abundant workspace, a separate butlers pantry, and a spacious dining area surrounded by natural light and breathtaking pond views. Retreat to the expansive first-floor primary suite, complete with a spa-inspired bath showcasing a freestanding soaking tub, custom tile shower, dual vanities, and generous walk-in closet space. With five total bedrooms and beautifully finished living space on multiple levels, there is room for family, guests, home offices, and entertaining alike. Step outside to the inviting screened-in porch overlooking the pond, where peaceful mornings, relaxing evenings, and year-round enjoyment await. The meticulously maintained grounds provide ample space for recreation while the pond views create a private retreat-like setting rarely found this close to everyday conveniences. This is a rare opportunity to own a nearly new custom home offering luxury finishes, exceptional craftsmanship, a highly desirable floor plan, and a breathtaking setting....
Contact an agent
Home facts
- Year built:2019
- Subdivision & Development:Deer Park Estates
- Listing ID #:50210808
- Added:52 day(s) ago
- Updated:August 02, 2026 at 07:17 AM
Rooms and interior
- Bedrooms:5
- Total bathrooms:4
- Full bathrooms:3
- Half bathrooms:1
- Rooms Total:10
- Dining Description:On First Level
- Kitchen Description:Dishwasher, Disposal, Microwave, On First Level, Range/Oven, Refrigerator
- Bedroom Description:Bedroom 1 on First Level, Bedroom 2 on First Level, Bedroom 3 on First Level, Bedroom 4 in Basement, Bedroom 5 in Basement
- Basement Description:Full, Partially Finished
Heating and cooling
- Cooling:Central A/C
- Heating:Forced Air, Natural Gas
Structure and exterior
- Year built:2019
- Architectural Style:Ranch
- Construction Materials:Vinyl Siding
- Exterior Features:Deck, Pond, Porch
- Foundation Description:Basement
- Levels:1 Story
Utilities
- Water:Public Water
- Sewer:Public Sanitary
Finances and disclosures
- Price:
- Tax amount:$12,902
Features and amenities
- Appliances:Dishwasher, Disposal, Dryer, Microwave, Range/Oven, Refrigerator, Washer
- Laundry features:Dryer, Washer
Parking
- Parking description:Attached Garage
- Garage spaces:3
 Provided through IDX via MiRealSource. Courtesy of MiRealSource Shareholder. Copyright MiRealSource. The information published and disseminated by MiRealSource is communicated verbatim, without change by MiRealSource, as filed with MiRealSource by its members. The accuracy of all information, regardless of source, is not guaranteed or warranted. All information should be independently verified. Copyright 2026 MiRealSource. All rights reserved. The information provided hereby constitutes proprietary information of MiRealSource, Inc. and its shareholders, affiliates and licensees and may not be reproduced or transmitted in any form or by any means, electronic or mechanical, including photocopy, recording, scanning or any information storage and retrieval system, without written permission from MiRealSource, Inc.
New listings near 575 Budlong
- New
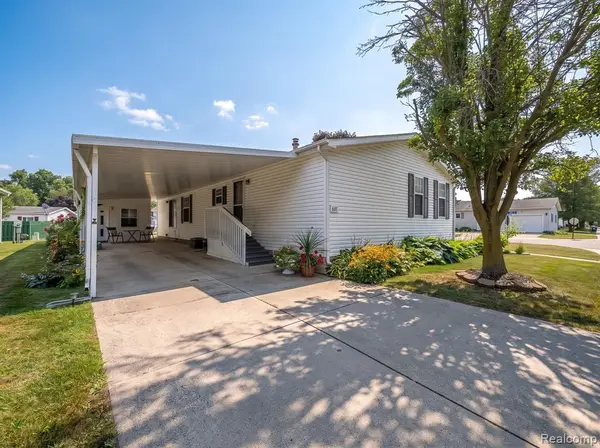 $62,500Active3 beds 2 baths
601 Rio Grande, Adrian, MI 49221
MLS# 61017054Listed by: EXP REALTY MAIN - New
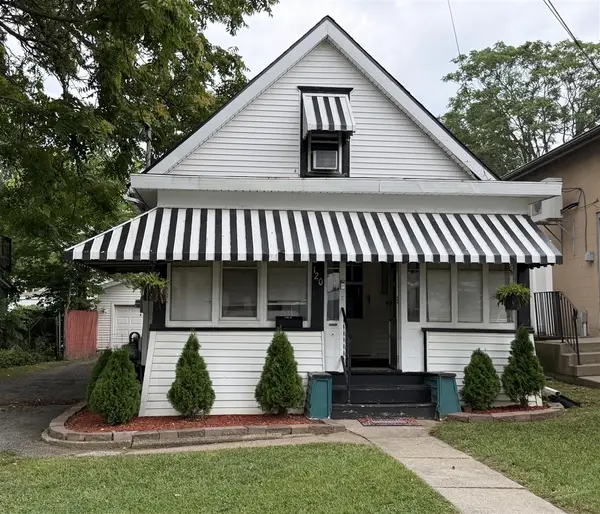 $145,000Active2 beds 3 baths959 sq. ft.
120 Bent Oak, Adrian, MI 49221
MLS# 70549679Listed by: XSELL REALTY - New
 $75,000Active3 beds 2 baths
170 Newbury, Adrian, MI 49221
MLS# 61016985Listed by: REAL ESTATE SOLUTIONS OF MI LLC - New
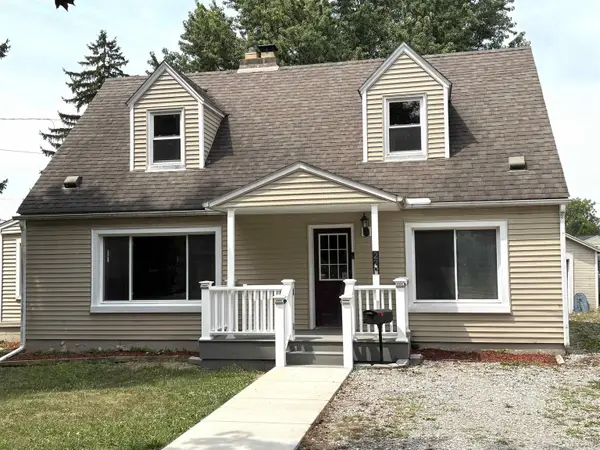 $180,000Active5 beds 2 baths1,170 sq. ft.
229 N Charels, Adrian, MI 49221
MLS# 50216967Listed by: TLB REALTY LLC - New
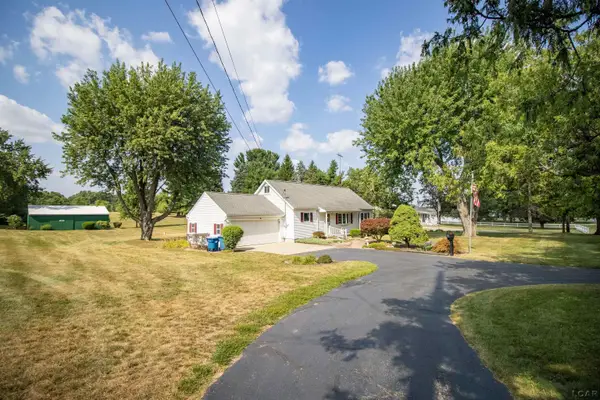 $359,900Active3 beds 2 baths1,700 sq. ft.
2760 Sharp, Adrian, MI 49221
MLS# 50216843Listed by: FOUNDATION REALTY, LLC - New
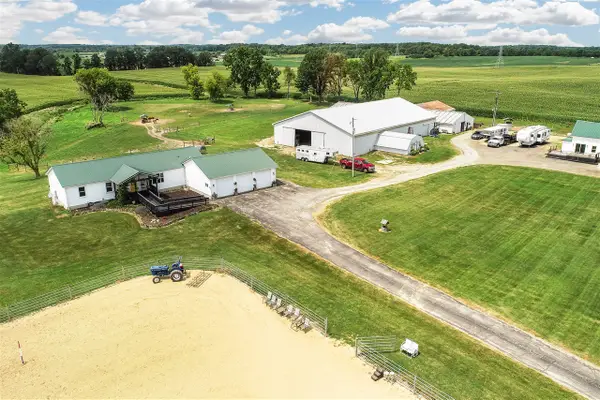 $650,000Active4 beds 2 baths1,809 sq. ft.
4720 Gilbert, Adrian, MI 49221
MLS# 70549340Listed by: VISIBLE HOMES, LLC - New
 $169,900Active3 beds 3 baths1,141 sq. ft.
381 N Charles ST, Adrian, MI 49221
MLS# 56050216799Listed by: FOUNDATION REALTY, LLC - New
 $410,000Active2 beds 2 baths1,416 sq. ft.
1641 Rivers Edge, Adrian, MI 49221
MLS# 50216732Listed by: FOUNDATION REALTY, LLC - New
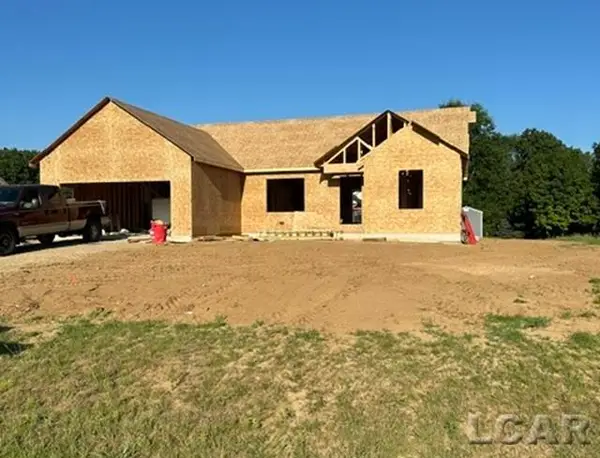 $352,000Active3 beds 2 baths1,455 sq. ft.
3200 Pender, Adrian, MI 49221
MLS# 50216687Listed by: FOUNDATION REALTY, LLC - New
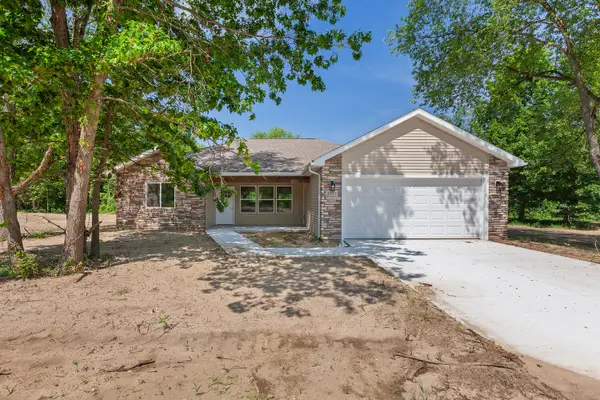 $311,500Active3 beds 2 baths1,350 sq. ft.
2771 Gady Pines Drive, Adrian, MI 49221
MLS# 26039302Listed by: DJW REALTY, LLC


Protect your home and budget from life's surprises with an Assurant Home Warranty, backed by a partner that supports you through every step of homeownership. Explore Plans.
©2026 Century 21 Real Estate LLC. All rights reserved. CENTURY 21®, the CENTURY 21 Logo and C21® are service marks owned by Century 21 Real Estate LLC. Century 21 Real Estate LLC fully supports the principles of the Fair Housing Act and the Equal Opportunity Act. Each office is independently owned and operated. Listing information is deemed reliable but not guaranteed accurate.