
784 W Maple AVE, Adrian, MI 49221
Local realty services provided by:CENTURY 21 Curran & Oberski
784 W Maple AVE,Adrian, MI 49221
$199,900
- 2 Beds
- 1 Baths
- 947 sq. ft.
- Single family
- Active
Listed by: lorraine m morgan
Office: heart o' the hills realty
MLS#:56050216110
Source:MI_REALCOMP
Price summary
- Price:$199,900
- Price per sq. ft.:$211.09
- Monthly HOA dues:$210
About this home
Enjoy carefree condo living in this well-maintained, stand-alone site condo on Adrian's desirable west side, just minutes from Adrian College. This inviting 2-bedroom, 1-bath home features a spacious living room with beautiful hardwood floors and a vaulted ceiling, flowing seamlessly into the dining area. The large kitchen offers abundant cabinetry and a convenient center island, while first-floor laundry adds everyday ease. A full unfinished basement with an egress window provides excellent potential for additional living space or storage. Complete with an attached 2.5-car garage and a welcoming porch perfect for relaxing, this home offers comfort, convenience, and low-maintenance living.
Contact an agent
Home facts
- Year built:2007
- Subdivision & Development:THE GREENHOUSE CONDOMINIUMS
- Listing ID #:56050216110
- Added:19 day(s) ago
- Updated:August 12, 2026 at 10:09 AM
Rooms and interior
- Bedrooms:2
- Total bathrooms:1
- Full bathrooms:1
- Rooms Total:7
- Flooring:Hardwood
- Kitchen Description:Pantry
- Basement Description:Concrete, Full, Sump Pump, Unfinished
- Living area:947 sq. ft.
Heating and cooling
- Cooling:Ceiling Fans, Central Air
- Heating:Forced Air, Natural Gas
Structure and exterior
- Year built:2007
- Building area:947 sq. ft.
- Lot Features:City Lot
- Architectural Style:Free Standing/Detached, Ranch
- Construction Materials:Brick, Vinyl Siding
- Exterior Features:Porch
- Foundation Description:Basement, Radon Mitigation
- Levels:One
Utilities
- Water:Public
- Sewer:Public Sewer
Finances and disclosures
- Price:$199,900
- Price per sq. ft.:$211.09
- Tax amount:$3,601
Features and amenities
- Appliances:Dishwasher, Dryer, Microwave, Oven, Range, Refrigerator, Washer
- Amenities:Cathedral Ceilings, High Speed Internet, Pantry
Parking
- Parking description:Attached, Electricity In Garage, Garage, Garage Door Opener, Side Entrance, Two and Half Car Garage
- Garage spaces:2.5

New listings near 784 W Maple AVE
- New
 $192,900Active4 beds 2 baths1,037 sq. ft.
614 Toledo ST, Adrian, MI 49221
MLS# 56050218337Listed by: HOWARD HANNA REAL ESTATE SERVICES-TECUMSEH - New
 $48,000Active3 beds 2 baths1,025 sq. ft.
181 Newbury, Adrian, MI 49221
MLS# 81026042152Listed by: CORNERSTONE REAL ESTATE - New
 $58,000Active3 beds 2 baths1,171 sq. ft.
520 Missouri River, Adrian, MI 49221
MLS# 70551648Listed by: CORNERSTONE REAL ESTATE - New
 $125,000Active2 beds 2 baths1,037 sq. ft.
123 N Center, Adrian, MI 49221
MLS# 70551414Listed by: NEXTHOME ROOTS RE GROUP - New
 $145,000Active3 beds 1 baths1,260 sq. ft.
709 N Locust Street, Adrian, MI 49221
MLS# 26041717Listed by: XSELL REALTY - New
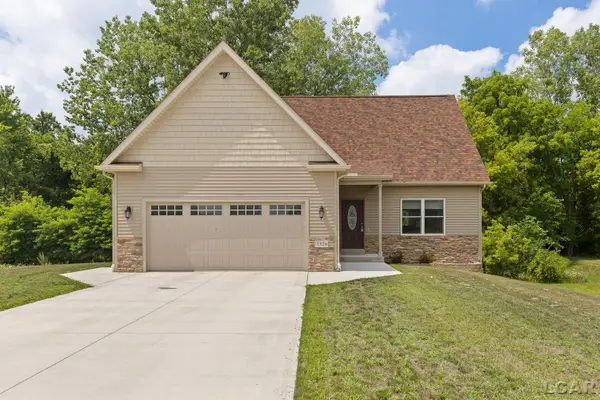 $445,000Active3 beds 3 baths1,727 sq. ft.
3326 Pender, Adrian, MI 49221
MLS# 50218009Listed by: FOUNDATION REALTY, LLC - New
 $299,900Active3 beds 3 baths1,619 sq. ft.
425 Maplewood, Adrian, MI 49221
MLS# 50217923Listed by: GOEDERT REAL ESTATE - ADR - New
 $75,000Active2 beds 1 baths940 sq. ft.
815 E Front Street, Adrian, MI 49221
MLS# 26041598Listed by: XSELL REALTY - New
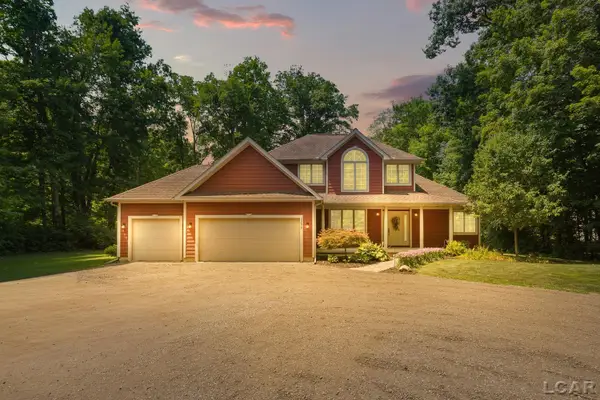 $539,900Active4 beds 4 baths2,398 sq. ft.
2850 Lee Marie, Adrian, MI 49221
MLS# 50217846Listed by: FOUNDATION REALTY, LLC - New
 $79,900Active4 beds 1 baths1,608 sq. ft.
504 Clinton, Adrian, MI 49221
MLS# 50217798Listed by: GOEDERT REAL ESTATE - ADR


Protect your home and budget from life's surprises with an Assurant Home Warranty, backed by a partner that supports you through every step of homeownership. Explore Plans.
©2026 Century 21 Real Estate LLC. All rights reserved. CENTURY 21®, the CENTURY 21 Logo and C21® are service marks owned by Century 21 Real Estate LLC. Century 21 Real Estate LLC fully supports the principles of the Fair Housing Act and the Equal Opportunity Act. Each office is independently owned and operated. Listing information is deemed reliable but not guaranteed accurate.