
346 Bluewater, Advance, MI 49712
Local realty services provided by:CENTURY 21 Signature Realty
346 Bluewater,Boynecity, MI 49712
$1,499,000
- 4 Beds
- 5 Baths
- 4,993 sq. ft.
- Single family
- Active
Listed by: james l garrow
Office: bayside real estate
MLS#:78080065172
Source:MI_REALCOMP
Price summary
- Price:$1,499,000
- Price per sq. ft.:$300.22
About this home
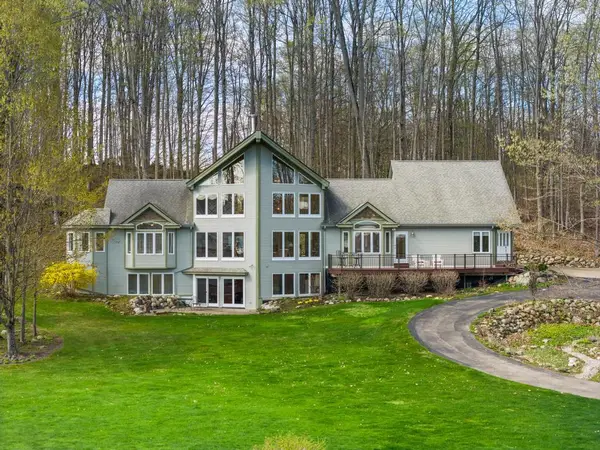
Experience unparalleled luxury in this custom built masterpiece. Designed for entertaining, this home boasts 4 private ensuites and a sophisticated, open-concept layout. Anchored by the natural stone fireplace, the main level features soaring ceilings and expansive windows that frame breathtaking views. Gourmet main kitchen offers high-end appliances, walk-in pantry and snack bar seating. Enjoy dining or relaxing on the oversized deck, accessible from every room. Lower level oasis has a full kitchen, living room with fireplace, family room and private ensuite. Massive 3 car attached garage plus detached garage allow for plenty of storage. Enjoy the best of Northern Michigan living in this exceptional custom home!
Contact an agent
Home facts
- Year built:2017
- Listing ID #:78080065172
- Added:112 day(s) ago
- Updated:May 26, 2026 at 09:56 AM
Rooms and interior
- Bedrooms:4
- Total bathrooms:5
- Full bathrooms:4
- Half bathrooms:1
- Rooms Total:11
- Kitchen Description:Pantry
- Basement Description:Concrete, Exterior Entry, Finished, Full, Interior Entry, Walk-Out Access
- Living area:4,993 sq. ft.
Heating and cooling
- Cooling:Central Air, Exhaust Fan
- Heating:Forced Air, Natural Gas
Structure and exterior
- Year built:2017
- Building area:4,993 sq. ft.
- Lot area:1.5 Acres
- Lot Features:Sloped, Sprinklers, Water View
- Construction Materials:Vinyl Siding
- Exterior Features:Deck, Patio, Porch
- Foundation Description:Basement
Utilities
- Water:Well
- Sewer:Septic Tank
Finances and disclosures
- Price:$1,499,000
- Price per sq. ft.:$300.22
Features and amenities
- Appliances:Disposal, Dryer, Microwave, Oven, Range, Refrigerator, Washer
- Amenities:Cathedral Ceilings, Entrance Foyer, Pantry, Walk-in Closets
Parking
- Parking description:Attached, Four Car Garage, Garage, Garage Door Opener
- Garage spaces:4

New listings near 346 Bluewater
 $1,150,000Active4 beds 4 baths3,356 sq. ft.
282 Blue Water Trail, Boyne City, MI 49712
MLS# 201839991Listed by: COLDWELL BANKER FAIRBAIRN REALTY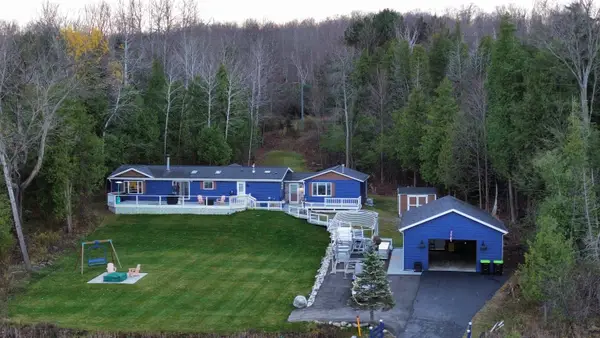 $1,049,000Active4 beds 3 baths2,300 sq. ft.
4136 Lakeshore, BoyneCity, MI 49712
MLS# 78080066519Listed by: BERKSHIRE HATHAWAY HOMESERVICES-BOYNE CITY $1,750,000Active4 beds 5 baths4,993 sq. ft.
346 Bluewater, BoyneCity, MI 49712
MLS# 78080065171Listed by: BAYSIDE REAL ESTATE


Protect your home and budget from life's surprises with an Assurant Home Warranty, backed by a partner that supports you through every step of homeownership. Explore Plans.
©2026 Century 21 Real Estate LLC. All rights reserved. CENTURY 21®, the CENTURY 21 Logo and C21® are service marks owned by Century 21 Real Estate LLC. Century 21 Real Estate LLC fully supports the principles of the Fair Housing Act and the Equal Opportunity Act. Each office is independently owned and operated. Listing information is deemed reliable but not guaranteed accurate.