
4299 Dutcher, Akron, MI 48701
Local realty services provided by:CENTURY 21 Northland
4299 Dutcher,Akron, MI 48701
$280,000
- 4 Beds
- 2 Baths
- 2,250 sq. ft.
- Single family
- Active
Listed by: justin ferullo
Office: keller williams preferred
MLS#:50226946
Source:MI_REALSOURCE
Price summary
- Price:$280,000
- Price per sq. ft.:$124.44
About this home
Welcome to 4299 Dutcher Road! Enjoy peaceful country living with 2.5 acres, a spacious farmhouse, and plenty of room for your hobbies, equipment, and outdoor activities. This 4 bedroom, 2 bathroom home offers a versatile layout with a large living room, an open connection to the kitchen and dining area, and a main-floor primary suite with a private bathroom. An additional main-floor room provides flexibility for a fourth bedroom, home office, or playroom, while two upstairs bedrooms offer additional living space. The property features a massive 40x64 pole barn with an attached 10x64 lean-to, plus a 12x20 garden shed, making it ideal for storage, workshop space, or recreational equipment. Mature pine trees line the property, creating a sense of privacy and a beautiful country setting. Located approximately 10 miles from Caro, this property offers the space and tranquility of rural living while keeping everyday conveniences within reach. Don't miss your opportunity to enjoy country living with room to spread out!...
Contact an agent
Home facts
- Subdivision & Development:none
- Listing ID #:50226946
- Added:1 day(s) ago
- Updated:November 06, 2026 at 11:45 AM
Rooms and interior
- Bedrooms:4
- Total bathrooms:2
- Full bathrooms:2
- Kitchen Description:On First Level
- Bedroom Description:Bedroom 1 on First Level, Bedroom 2 on First Level, Bedroom 3 on Second Level, Bedroom 4 on Second Level
- Living area:2,250 sq. ft.
Heating and cooling
- Cooling:Heat Pump(s)
- Heating:Forced Air, LP/Propane Gas
Structure and exterior
- Building area:2,250 sq. ft.
- Lot area:2.5 Acres
- Architectural Style:Ranch
- Construction Materials:Vinyl Siding
- Levels:1 1/2 Story
Utilities
- Water:Private Well
- Sewer:Septic
Finances and disclosures
- Price:$280,000
- Price per sq. ft.:$124.44
- Tax amount:$2,118
Parking
- Parking description:Detached Garage
- Garage spaces:3
 Provided through IDX via MiRealSource. Courtesy of MiRealSource Shareholder. Copyright MiRealSource. The information published and disseminated by MiRealSource is communicated verbatim, without change by MiRealSource, as filed with MiRealSource by its members. The accuracy of all information, regardless of source, is not guaranteed or warranted. All information should be independently verified. Copyright 2026 MiRealSource. All rights reserved. The information provided hereby constitutes proprietary information of MiRealSource, Inc. and its shareholders, affiliates and licensees and may not be reproduced or transmitted in any form or by any means, electronic or mechanical, including photocopy, recording, scanning or any information storage and retrieval system, without written permission from MiRealSource, Inc. MI_REALSOURCE Member Broker: Brad Platt
New listings near 4299 Dutcher
- New
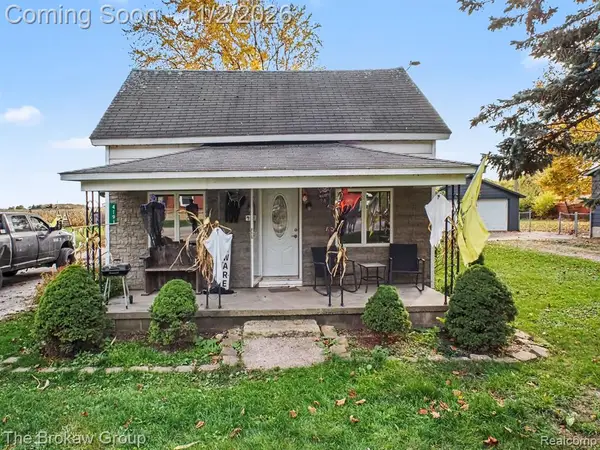 $110,000Active3 beds 1 baths1,200 sq. ft.
4191 Beach, Akron, MI 48701
MLS# 61043071Listed by: THE BROKAW GROUP 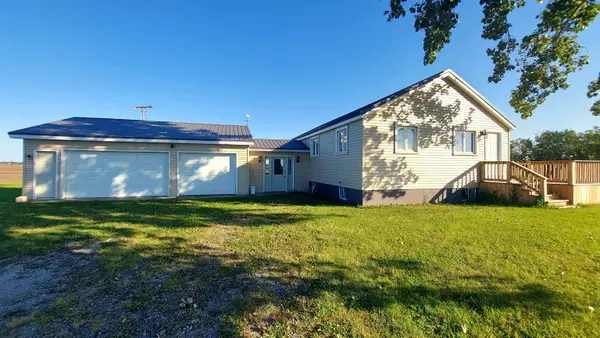 $175,000Active2 beds 1 baths1,075 sq. ft.
4549 Kirk Road, Akron, MI 48701
MLS# 50224557Listed by: AYRE/RHINEHART BAY REALTORS $138,000Pending3 beds 2 baths1,568 sq. ft.
3428 S School, Akron, MI 48701
MLS# 50223460Listed by: KELLER WILLIAMS PREFERRED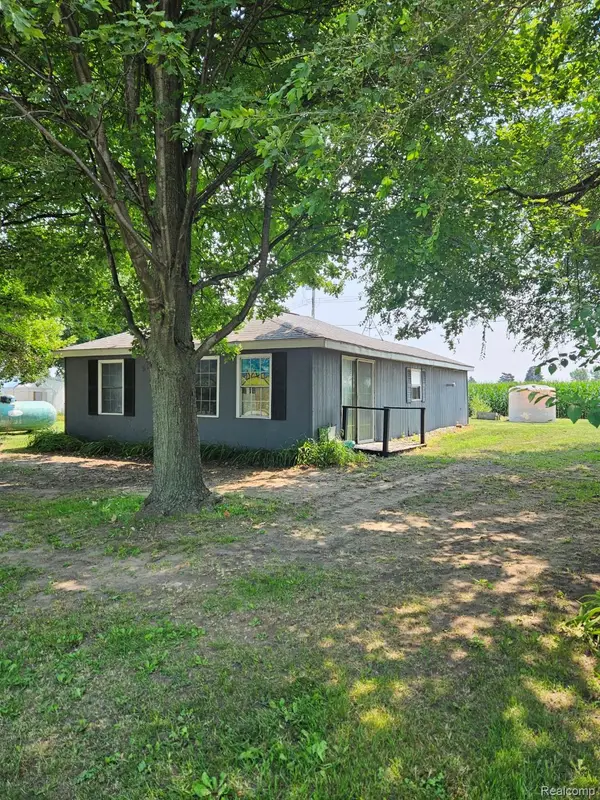 $49,900Active2 beds 1 baths798 sq. ft.
5835 Bay City Forestville Road, Akron, MI 48701
MLS# 20261064662Listed by: REAL ESTATE ONE-CARO $129,900Active3 beds 1 baths1,280 sq. ft.
3739 Main Street N, Akron, MI 48701
MLS# 20261013957Listed by: REAL ESTATE ONE-CARO


Protect your home and budget from life's surprises with an Assurant Home Warranty, backed by a partner that supports you through every step of homeownership. Explore Plans.
©2026 Century 21 Real Estate LLC. All rights reserved. CENTURY 21®, the CENTURY 21 Logo and C21® are service marks owned by Century 21 Real Estate LLC. Century 21 Real Estate LLC fully supports the principles of the Fair Housing Act and the Equal Opportunity Act. Each office is independently owned and operated. Listing information is deemed reliable but not guaranteed accurate.