
5834 W Bay CIty Forestville Road, Akron, MI 48701
Local realty services provided by:CENTURY 21 Signature Realty
5834 W Bay CIty Forestville Road,Akron, MI 48701
$229,900
- 3 Beds
- 2 Baths
- 1,677 sq. ft.
- Single family
- Active
Listed by: the real estate specialists
Office: berkshire hathaway homeservices, bay city
MLS#:50219416
Source:MI_BCRA
Price summary
- Price:$229,900
- Price per sq. ft.:$111.6
About this home
Welcome to this beautifully maintained 3-bedroom, 1.5-bath home situated on a meticulously landscaped acre in Forrestville. Lovingly cared for by the same family who built the home, this property offers thoughtful design, comfortable living spaces, and exceptional outdoor amenities. Inside, you'll find generously sized bedrooms, abundant storage throughout, a comfortable kitchen and dining area, and a versatile bonus living space adjacent to the laundry room. The basement provides additional storage, including a crawl space, while the attached two-car garage adds convenience and functionality. The true highlight is the spectacular backyard, designed for both relaxation and entertaining. Enjoy the spacious deck with gazebo, patio area, and dedicated hot tub room overlooking the beautifully landscaped grounds. The property features an impressive variety of annuals, perennials, flowering plants, and fruit trees, including peach, pear, apple, and cherry. With blooms from spring through fall and thoughtful, low-maintenance landscaping, the yard truly resembles a private park. Meticulously maintained and move-in ready, this turn-key home offers a wonderful combination of comfort, functionality, and outdoor enjoyment. A rare opportunity you won't want to miss!...
Contact an agent
Home facts
- Year built:1979
- Subdivision & Development:None
- Listing ID #:50219416
- Added:14 day(s) ago
- Updated:August 27, 2026 at 06:58 PM
Rooms and interior
- Bedrooms:3
- Total bathrooms:2
- Full bathrooms:1
- Half bathrooms:1
- Flooring:Laminate
- Dining Description:On Level M
- Bathrooms Description:Whirlpool/Hot Tub
- Kitchen Description:Dishwasher, Range/Oven, Refrigerator
- Bedroom Description:On Level U
- Basement Description:Block, Crawl
- Living area:1,677 sq. ft.
Heating and cooling
- Cooling:Ceiling Fan(s), Central A/C
- Heating:Electric, Forced Air, LP/Propane Gas
Structure and exterior
- Year built:1979
- Building area:1,677 sq. ft.
- Lot area:1.1 Acres
- Architectural Style:Tri-Level
- Construction Materials:Brick, Vinyl Siding
- Exterior Features:Fenced Yard, Patio
- Foundation Description:Crawl
- Levels:3 Stories
Utilities
- Water:Private Well, Public Water
- Sewer:Septic
Finances and disclosures
- Price:$229,900
- Price per sq. ft.:$111.6
- Tax amount:$1,807
Features and amenities
- Appliances:Washer
- Laundry features:Dryer, Lower Level Laundry, On Level L, Washer
Parking
- Parking description:3 or More Spaces, Attached Garage, Garage, Paved Driveway
- Garage spaces:2
New listings near 5834 W Bay CIty Forestville Road
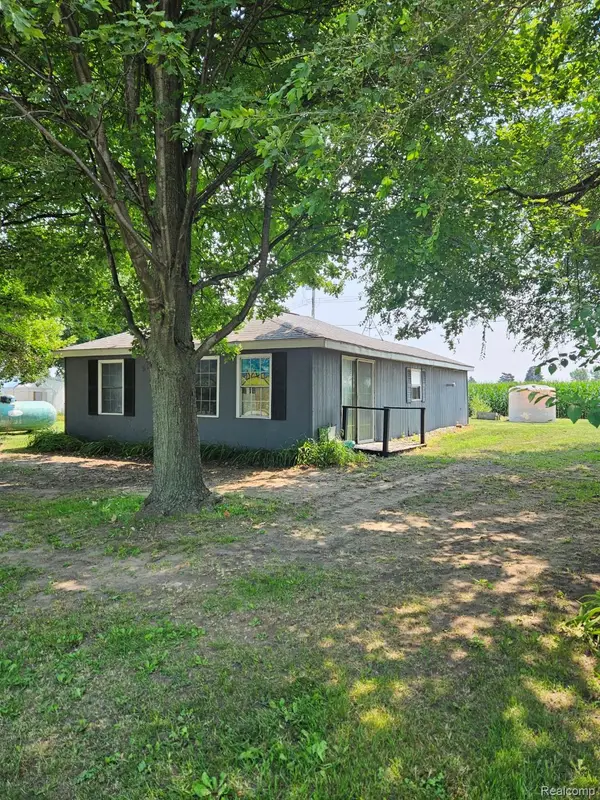 $59,900Active2 beds 1 baths798 sq. ft.
5835 Bay City Forestville Road, Akron, MI 48701
MLS# 20261064662Listed by: REAL ESTATE ONE-CARO
 $129,900Pending3 beds 2 baths1,311 sq. ft.
4422 Beach, Akron, MI 48701
MLS# 50213088Listed by: ALL STAR REAL ESTATE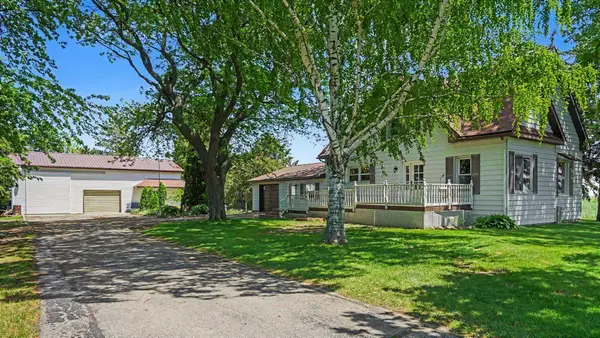 $264,900Pending4 beds 2 baths1,956 sq. ft.
4250 Dickerson, Akron, MI 48701
MLS# 50211364Listed by: POINTS NORTH REALTY LLC $129,900Active3 beds 1 baths1,280 sq. ft.
3739 Main Street N, Akron, MI 48701
MLS# 20261013957Listed by: REAL ESTATE ONE-CARO


Protect your home and budget from life's surprises with an Assurant Home Warranty, backed by a partner that supports you through every step of homeownership. Explore Plans.
©2026 Century 21 Real Estate LLC. All rights reserved. CENTURY 21®, the CENTURY 21 Logo and C21® are service marks owned by Century 21 Real Estate LLC. Century 21 Real Estate LLC fully supports the principles of the Fair Housing Act and the Equal Opportunity Act. Each office is independently owned and operated. Listing information is deemed reliable but not guaranteed accurate.