
1797 Douglas, Alabaster, MI 48763
Local realty services provided by:CENTURY 21 Metro Brokers
1797 Douglas,Tawascity, MI 48763
$725,000
- 5 Beds
- 2 Baths
- 2,380 sq. ft.
- Single family
- Pending
Listed by: craig mcmurray, karen haglund
Office: tawas sunshine realty
MLS#:77080071409
Source:MI_REALCOMP
Price summary
- Price:$725,000
- Price per sq. ft.:$304.62
About this home
DESIRABLE DOUGLAS DRIVE is the PLACE TO BE on the SUNRISE SIDE!! This unique property has been known as, "THE HIDE OUT" and I can assure you once you're here you won't want to leave! The well-manicured landscaped yard boasts pride of ownership on this 60x280 Lake Huron lot with nearly a 2400 sq. ft. home, a two-car garage with openers, a concrete driveway with a convenient pad for backing up, a shed, and recently a new maintenance free 16x14 deck! There is both a steel break-wall & a crib break-wall at the waters edge, wonderful views, a sandy shoreline and of course the potential of keeping your boat or jet skis right out your own front door! The 60x255 back lot gives you a fabulous five-star outbuilding for all of your storage needs that also offers an upper-level spectacular handcrafted man cave & a workshop or fitness room too! No cookie cutter home here, you will surely love the UP-North feeling you instantly feel when you step inside the large mudroom/sunroom with plenty of built-ins! The craftsmanship through-out the home won't go unnoticed! The kitchen comes complete with appliances and offers a snack bar peninsula! The dining area is spacious and features hardwood floors! Adjoining this space is a family room with a stone wood burning fireplace! The main floor flows nicely from room to room with wood cathedral ceilings and beams, many newer fiberglass Marvin windows with custom blinds. The built-ins & custom shelving are perfect for decorating & displays! The natural lighting in the main living area is lovely along with the views! The master suite is on the main level with access to the ensuite! The utility room has extra storage, includes the washer & dryer and has a utility sink. There are four additional bedrooms upstairs along with a bath! The unique custom barn doors are consistent through-out the home! The furnace was new in 2024 & the roof on home was new in 2025! Shown by appointment!...
Contact an agent
Home facts
- Year built:1989
- Subdivision & Development:LAKE HURON BEACH SUB
- Listing ID #:77080071409
- Added:51 day(s) ago
- Updated:September 13, 2026 at 08:06 AM
Rooms and interior
- Bedrooms:5
- Total bathrooms:2
- Full bathrooms:2
- Rooms Total:9
- Basement Description:Exterior Entry, Interior Entry
- Living area:2,380 sq. ft.
Heating and cooling
- Cooling:Ceiling Fans, Central Air, Exhaust Fan
- Heating:Forced Air, Natural Gas
Structure and exterior
- Year built:1989
- Building area:2,380 sq. ft.
- Lot area:0.73 Acres
- Lot Features:Sprinklers, Water View
- Construction Materials:Vinyl Siding
- Exterior Features:Deck
- Foundation Description:Crawl Space
Utilities
- Water:Well
- Sewer:Septic Tank
Finances and disclosures
- Price:$725,000
- Price per sq. ft.:$304.62
- Tax amount:$9,068
Features and amenities
- Appliances:Dishwasher, Disposal, Dryer, Microwave, Oven, Range, Refrigerator, Washer, Water Softener Owned
- Amenities:Cathedral Ceilings
Parking
- Parking description:Detached, Garage, Garage Door Opener, Two Car Garage
- Garage spaces:2

New listings near 1797 Douglas
 $190,000Active3 beds 2 baths1,900 sq. ft.
2216 Douglas, Tawas City, MI 48763
MLS# 50215962Listed by: BAKER-KEHOE REALTY LLC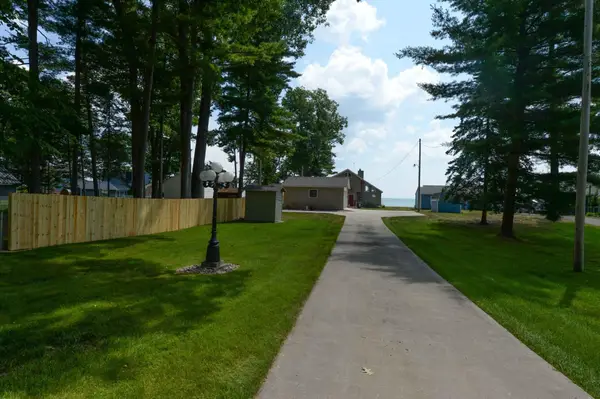 $725,000Pending5 beds 2 baths2,380 sq. ft.
1797 Douglas #Lot: 39&40, Tawas City, MI 48763
MLS# 80071409Listed by: TAWAS SUNSHINE REALTY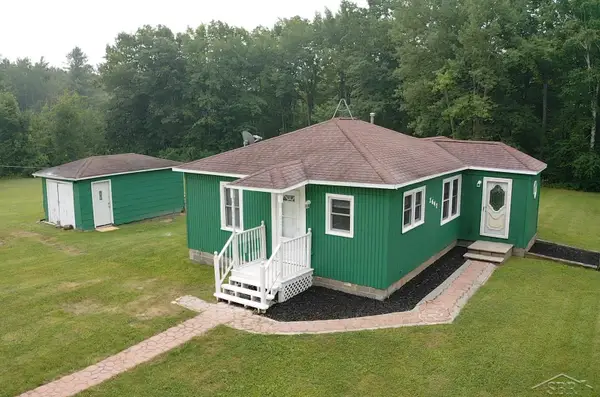 $84,900Active2 beds 1 baths890 sq. ft.
2647 S Us 23, Tawas City, MI 48763
MLS# 50215368Listed by: BAY REALTY MICHIGAN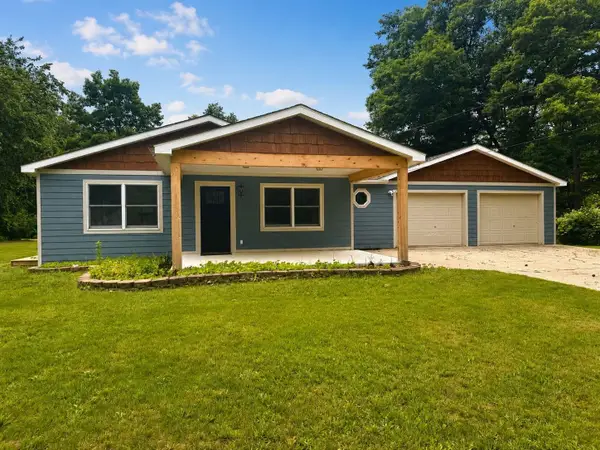 $354,900Active4 beds 2 baths1,980 sq. ft.
1009 Keystone, TawasCity, MI 48763
MLS# 77080070678Listed by: AMERICAN ASSOCIATES, INC.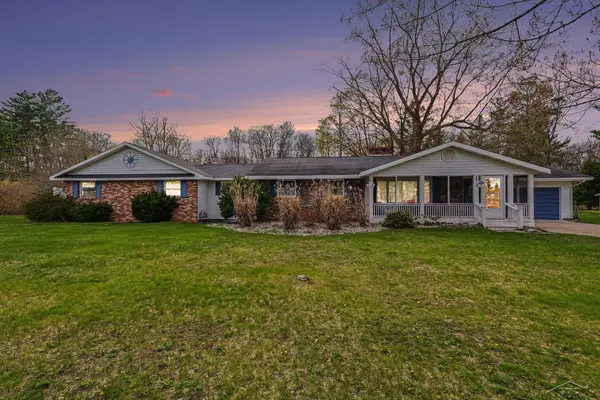 $465,000Active3 beds 2 baths2,544 sq. ft.
1596 Douglas, Tawas City, MI 48763
MLS# 50207204Listed by: BAY REALTY MICHIGAN $585,000Active0.68 Acres
V/L Keystone, Tawas City, MI 48763
MLS# 80067511Listed by: CENTURY 21 SIGNATURE REALTY


Protect your home and budget from life's surprises with an Assurant Home Warranty, backed by a partner that supports you through every step of homeownership. Explore Plans.
©2026 Century 21 Real Estate LLC. All rights reserved. CENTURY 21®, the CENTURY 21 Logo and C21® are service marks owned by Century 21 Real Estate LLC. Century 21 Real Estate LLC fully supports the principles of the Fair Housing Act and the Equal Opportunity Act. Each office is independently owned and operated. Listing information is deemed reliable but not guaranteed accurate.