
4444 Oden Road, Alanson, MI 49706
Local realty services provided by:CENTURY 21 Signature Realty
4444 Oden Road,Alanson, MI 49706
$1,410,000
- 4 Beds
- 7 Baths
- 4,040 sq. ft.
- Single family
- Active
Listed by: craig r. wilson
Office: coldwell banker fairbairn realty
MLS#:201842269
Source:MI_WWBR
Price summary
- Price:$1,410,000
- Price per sq. ft.:$349.01
About this home
Rare waterfront opportunity on Crooked Lake! This exceptional 4,000+ sq ft end unit offers unparalleled luxury and privacy just minutes from Petoskey and Harbor Springs. Boasting 4 bedrooms and 7 baths, each bedroom features its own private bathroom, including two primary suites with private balconies. The custom kitchen anchors this impressive home, while two gas fireplaces add warmth throughout. Entertain in the expansive Game/Family room overlooking the water, or retreat to the unique tower room. Amazing water views from nearly every room capture the beauty of lakeside living. Enjoy 143 feet of shared waterfront with dock access, plus a large patio surrounding the unit for ultimate outdoor enjoyment. Includes a natural gas grill hookup and fire pit! This rare find comes furnished (less a few excluded items) and delivers the space of a home with the ease of condo living. Don't miss this extraordinary lakefront gem!
Contact an agent
Home facts
- Subdivision & Development:Millhouse /Lk T35N, R4W
- Listing ID #:201842269
- Added:68 day(s) ago
- Updated:October 23, 2026 at 03:18 PM
Rooms and interior
- Bedrooms:4
- Total bathrooms:7
- Full bathrooms:4
- Half bathrooms:1
- Flooring:Tile
- Living area:4,040 sq. ft.
Heating and cooling
- Heating:Baseboard, Central Air, Forced Air, Gas Fireplace/Stove, Heating, Hot Water, Mini Split Heat/Cool, Natural Gas
Structure and exterior
- Building area:4,040 sq. ft.
- Lot area:0.46 Acres
- Architectural Style:Condo
- Exterior Features:Deck, Dock, Fence, Garden Area, Landscaped, Patio/Porch, Paved Driveways
Finances and disclosures
- Price:$1,410,000
- Price per sq. ft.:$349.01
Features and amenities
- Amenities:Walk-In Closet(s), Wet Bar, Wired for Sound
Parking
- Garage:Yes
New listings near 4444 Oden Road
- New
 $575,000Active4 beds 2 baths2,315 sq. ft.
2109 Manitoba Trail, Alanson, MI 49706
MLS# 201843493Listed by: REAL BROKER LLC - NORTHERN MICHIGAN - New
 $375,000Active0.73 Acres
7847 Lake Street, Alanson, MI 49706
MLS# 26055015Listed by: FIVE STAR REAL ESTATE  $599,900Active4 beds 3 baths1,922 sq. ft.
10522 Rotter Road, Alanson, MI 49706
MLS# 201843318Listed by: COLDWELL BANKER SCHMIDT INDIAN RIVER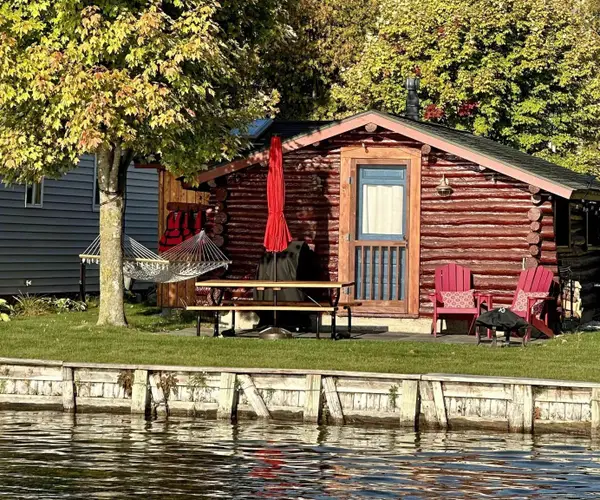 $250,000Active1 beds 1 baths335 sq. ft.
4077 Oden RD, Alanson, MI 49706
MLS# 58050221117Listed by: JOSEPH WALTER REALTY LLC
 $349,900Active2 beds 2 baths1,477 sq. ft.
3156 Bowman Road, Alanson, MI 49706
MLS# 201842664Listed by: COLDWELL BANKER SCHMIDT INDIAN RIVER $624,900Active3 beds 2 baths1,023 sq. ft.
8018 Lake Street, Alanson, MI 49706
MLS# 201842610Listed by: COLDWELL BANKER SCHMIDT INDIAN RIVER $368,000Active4 beds 3 baths1,965 sq. ft.
2020 Lakeview Lane, Alanson, MI 49706
MLS# 26045934Listed by: ERA GREATER NORTH PROPERTIES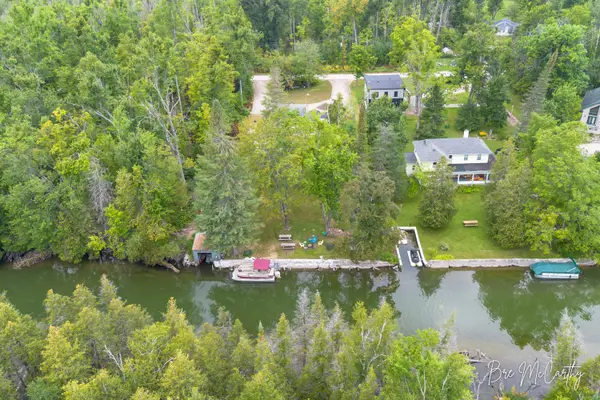 $375,000Active2 beds 1 baths930 sq. ft.
7847 Lake Street, Alanson, MI 49706
MLS# 26044746Listed by: FIVE STAR REAL ESTATE $179,500Active5.75 Acres
6397 Pickerel Drive, Alanson, MI 49706
MLS# 201842260Listed by: COLDWELL BANKER FAIRBAIRN REALTY


Protect your home and budget from life's surprises with an Assurant Home Warranty, backed by a partner that supports you through every step of homeownership. Explore Plans.
©2026 Century 21 Real Estate LLC. All rights reserved. CENTURY 21®, the CENTURY 21 Logo and C21® are service marks owned by Century 21 Real Estate LLC. Century 21 Real Estate LLC fully supports the principles of the Fair Housing Act and the Equal Opportunity Act. Each office is independently owned and operated. Listing information is deemed reliable but not guaranteed accurate.