
13810 27 Mile Road, Albion, MI 49224
Local realty services provided by:CENTURY 21 Metro Brokers
13810 27 Mile Road,Albion, MI 49224
$159,900
- 1 Beds
- 1 Baths
- 936 sq. ft.
- Single family
- Active
Listed by: joseph verbeke
Office: ace real estate services
MLS#:64026049959
Source:MI_REALCOMP
Price summary
- Price:$159,900
- Price per sq. ft.:$85.42
About this home
Here's a unique opportunity for someone who wants a big ol' garage and a smaller but very new house outside of town. With easy access to I-94 and the cities of Albion and Marshall, this home on 2.5+ acres will be a perfect fit. The home has been built over the past 2 or so years, so all of the systems are very new - plumbing, electrical, HVAC, and all permitted. The home needs some finish work due to seller's health, so there's some customization opportunities for the next owner. You have to check it out in person to get understand the opportunity!
Contact an agent
Home facts
- Year built:2025
- Listing ID #:64026049959
- Added:1 day(s) ago
- Updated:September 19, 2026 at 10:09 AM
Rooms and interior
- Bedrooms:1
- Total bathrooms:1
- Full bathrooms:1
- Rooms Total:5
- Flooring:Vinyl
- Basement Description:Full
- Living area:936 sq. ft.
Heating and cooling
- Cooling:Central Air
- Heating:Forced Air, Natural Gas
Structure and exterior
- Roof:Metal
- Year built:2025
- Building area:936 sq. ft.
- Lot area:2.61 Acres
- Architectural Style:Ranch
- Construction Materials:Aluminum Siding
- Foundation Description:Basement
Utilities
- Water:Well
- Sewer:Septic Tank
Finances and disclosures
- Price:$159,900
- Price per sq. ft.:$85.42
- Tax amount:$3,296
Features and amenities
- Laundry features:Washer Hookup
Parking
- Parking description:Attached, Gravel, Unpaved
- Garage spaces:3

New listings near 13810 27 Mile Road
- New
 $250,000Active4 beds 2 baths1,600 sq. ft.
195 Albion Road, Albion, MI 49224
MLS# 20261074128Listed by: HARMON REAL ESTATE LLC - New
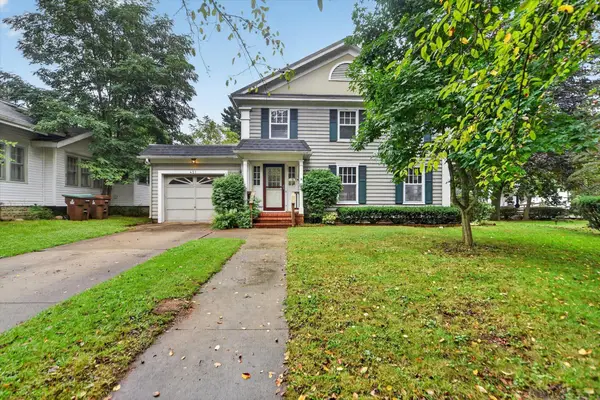 $194,900Active3 beds 2 baths1,860 sq. ft.
421 Elizabeth Street, Albion, MI 49224
MLS# 64026049758Listed by: REAL ESTATE ONE ROSEMARY DAVIS - New
 $135,000Active0.53 Acres
4639 Anderson, Albion, MI 49224
MLS# 70559012Listed by: RE/MAX PERRETT ASSOCIATES - New
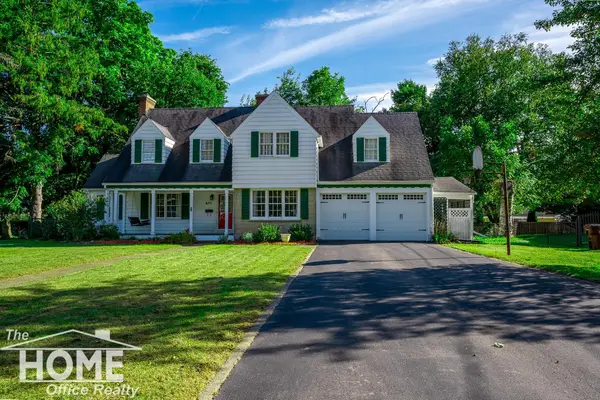 $239,900Active4 beds 3 baths2,345 sq. ft.
611 Irwin, Albion, MI 49224
MLS# 50221974Listed by: THE HOME OFFICE REALTY LLC - New
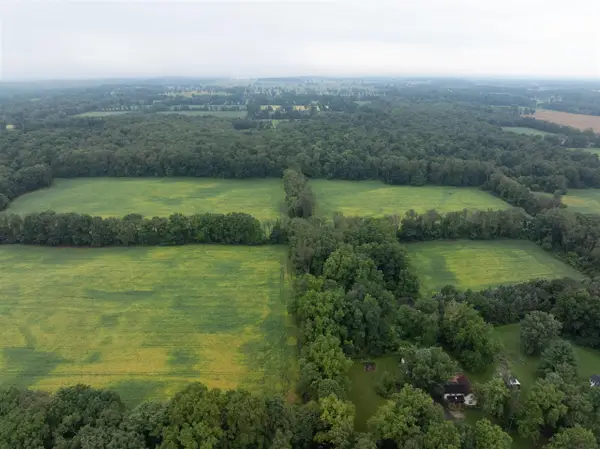 $825,000Active105.38 Acres
29650 D, Albion, MI 49224
MLS# 70558882Listed by: MICHIGAN WHITETAIL PROPERTIES - New
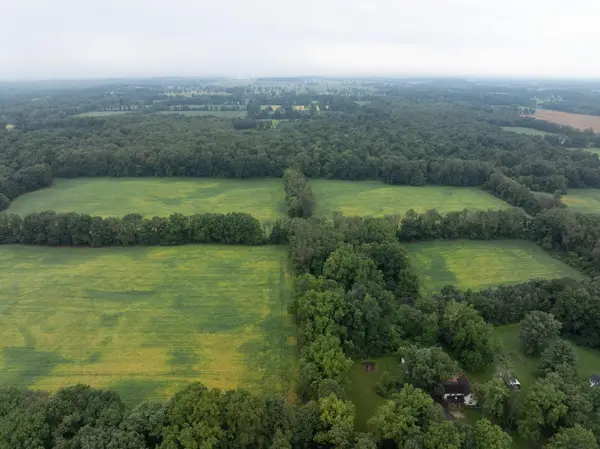 $825,000Active105.38 Acres
29650 D Drive S, Albion, MI 49224
MLS# 26049230Listed by: MICHIGAN WHITETAIL PROPERTIES - New
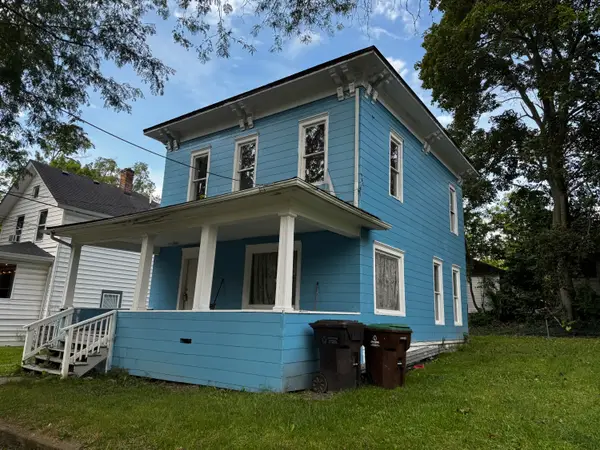 $95,000Active3 beds 2 baths1,344 sq. ft.
609 N Ionia Street, Albion, MI 49224
MLS# 66026049220Listed by: KW ASCENT - New
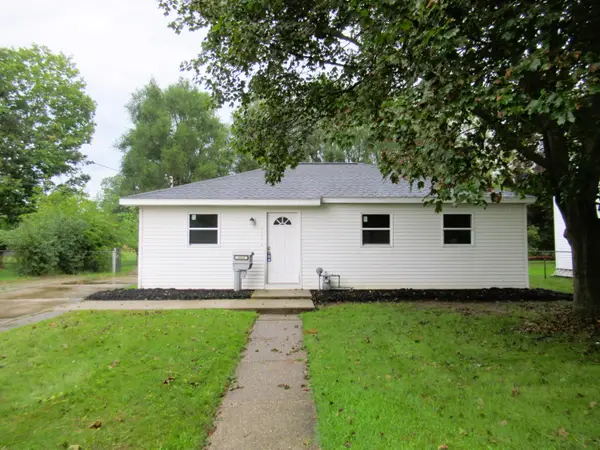 $172,900Active3 beds 1 baths1,416 sq. ft.
1018 N Mingo Street, Albion, MI 49224
MLS# 26049051Listed by: COLDWELL BANKER MOREHART REALTY - New
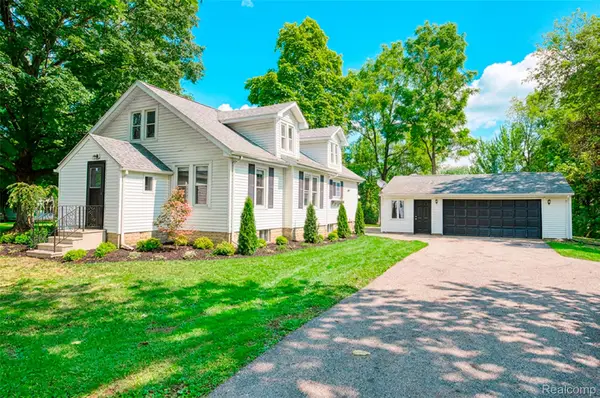 $330,000Active3 beds 1 baths1,600 sq. ft.
26475 W Michigan Avenue, Albion, MI 49224
MLS# 20261074169Listed by: HARMON REAL ESTATE LLC


Protect your home and budget from life's surprises with an Assurant Home Warranty, backed by a partner that supports you through every step of homeownership. Explore Plans.
©2026 Century 21 Real Estate LLC. All rights reserved. CENTURY 21®, the CENTURY 21 Logo and C21® are service marks owned by Century 21 Real Estate LLC. Century 21 Real Estate LLC fully supports the principles of the Fair Housing Act and the Equal Opportunity Act. Each office is independently owned and operated. Listing information is deemed reliable but not guaranteed accurate.