
711 N Berrien Street, Albion, MI 49224
Local realty services provided by:CENTURY 21 Affiliated
711 N Berrien Street,Albion, MI 49224
$189,900
- 3 Beds
- 2 Baths
- 1,476 sq. ft.
- Single family
- Active
Upcoming open houses
- Fri, Aug 0705:00 pm - 07:00 pm
- Sat, Aug 0811:00 am - 01:00 pm
Listed by: glenda carolina sabo
Office: exit great lakes realty
MLS#:298214
Source:MI_GLAR
Price summary
- Price:$189,900
- Price per sq. ft.:$95.19
About this home
Welcome home! Sitting on a large double lot, this well-maintained two story 3 bed 2 bath home offers the perfect blend of character and functionality. A spacious newer kitchen addition provides plenty of room for cooking, gathering, and entertaining, while the thoughtfully designed main level laundry room features a built-in desk/workstation and abundant storage. Bright, inviting living spaces and comfortable bedrooms make this home ideal for everyday living. Step outside to enjoy the large poured concrete patio, perfect for summer barbecues and family gatherings, along with a spacious detached garage with workshop space and a generous loft offering excellent overhead storage. The fully fenced backyard, enclosed by a wood privacy fence, provides a peaceful retreat, all situated on a desirable double lot with plenty of room to relax, entertain, or play. Conveniently located near parks, and local amenities, this home is ready for its next owner. Don't miss your opportunity to make it yours!...
Contact an agent
Home facts
- Year built:1893
- Subdivision & Development:None
- Listing ID #:298214
- Added:1 day(s) ago
- Updated:August 05, 2026 at 06:17 PM
Rooms and interior
- Bedrooms:3
- Total bathrooms:2
- Full bathrooms:1
- Half bathrooms:1
- Rooms Total:6
- Flooring:Laminate
- Dining Description:Breakfast Bar, Eat-in Kitchen
- Kitchen Description:Dishwasher, Eat-in Kitchen, Electric Range, Refrigerator
- Basement Description:Michigan
- Living area:1,476 sq. ft.
Heating and cooling
- Cooling:Central Air
- Heating:Forced Air, Heating
- Central air:Yes
Structure and exterior
- Year built:1893
- Building area:1,476 sq. ft.
- Lot area:0.32 Acres
- Lot Features:Back Yard, City Lot, Garden, Landscaped, Private, Rectangular Lot
- Architectural Style:Colonial
- Construction Materials:Vinyl Siding
- Foundation Description:Block, Stone
- Levels:Two
Utilities
- Water:Public, Water Connected
- Sewer:Public Sewer, Sewer Connected
Finances and disclosures
- Price:$189,900
- Price per sq. ft.:$95.19
- Tax amount:$747 (2025)
Features and amenities
- Appliances:Dishwasher, Dryer, Electric Range, Refrigerator, Washer, Water Heater, Water Purifier Owned, Water Softener Owned
- Laundry features:Dryer, Electric Dryer Hookup, Gas Dryer Hookup, In Basement, Laundry Closet, Main Level, Multiple Locations, Washer
- Amenities:Built-in Features, Ceiling Fan(s), Double Pane Windows, High Speed Internet, Laminate Counters, Pantry, Recessed Lighting, Smart Thermostat, Storage
Parking
- Parking description:Additional Parking, Driveway, On Street
New listings near 711 N Berrien Street
- New
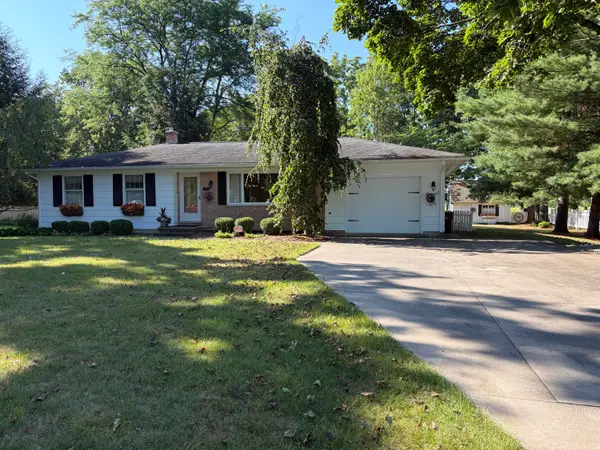 $225,000Active2 beds 2 baths1,694 sq. ft.
901 Irwin Avenue, Albion, MI 49224
MLS# 26040649Listed by: DAVID BRIGHAM REAL ESTATE COMPANY - New
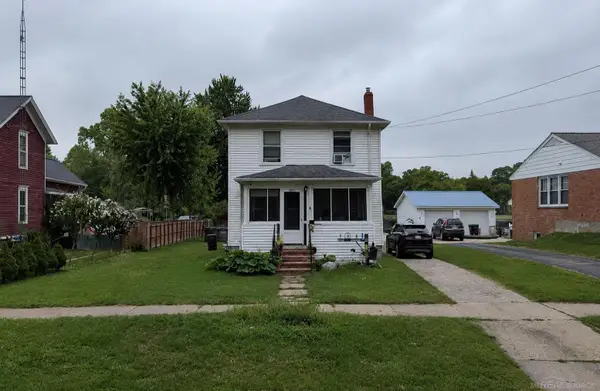 $99,900Active3 beds 2 baths1,332 sq. ft.
1005 S Superior, Albion, MI 49224
MLS# 50217337Listed by: JOSEPH WALTER REALTY LLC
- New
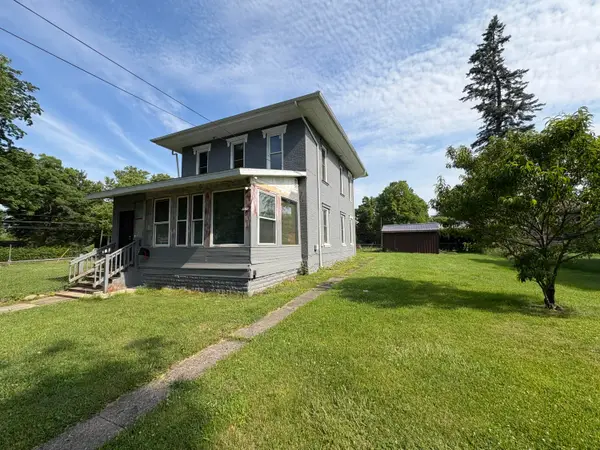 $65,000Active3 beds 2 baths1,968 sq. ft.
216 W Chestnut Street, Albion, MI 49224
MLS# 26040355Listed by: RE/MAX PERRETT ASSOCIATES - New
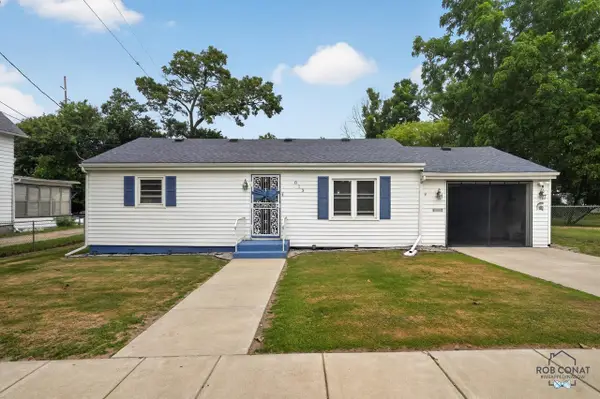 $210,000Active2 beds 1 baths1,764 sq. ft.
813 Barnes, Albion, MI 49224
MLS# 70548716Listed by: EXP REALTY LLC - New
 $2,300,000Active3 beds 3 baths4,624 sq. ft.
2405 Nicholson Lane, Albion, MI 49224
MLS# 26038737Listed by: EXP REALTY LLC - New
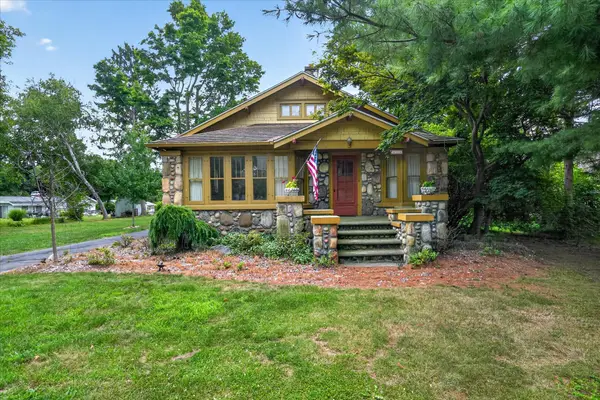 $224,900Active4 beds 2 baths2,976 sq. ft.
1318 E Michigan Avenue, Albion, MI 49224
MLS# 26038544Listed by: REAL ESTATE ONE ROSEMARY DAVIS 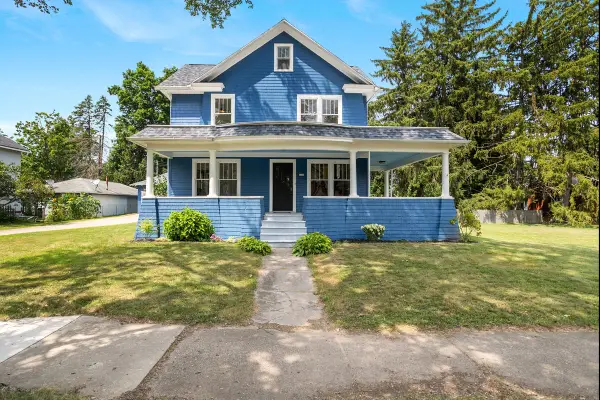 $250,000Active4 beds 2 baths2,047 sq. ft.
1205 E Michigan Avenue, Albion, MI 49224
MLS# 26037564Listed by: REAL ESTATE ONE ROSEMARY DAVIS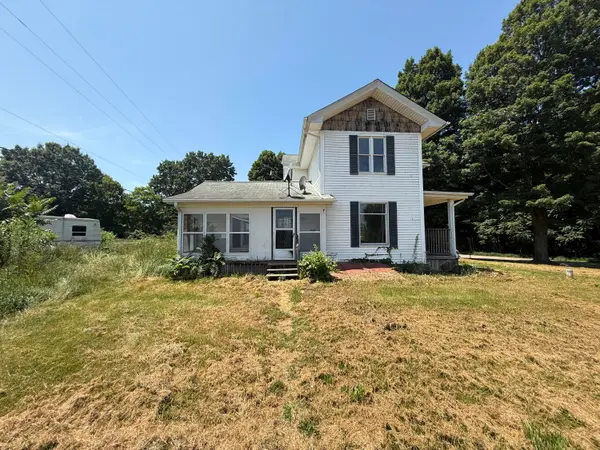 $159,900Active3 beds 1 baths1,903 sq. ft.
26840 B Drive S, Albion, MI 49224
MLS# 26037490Listed by: FIVE STAR REAL ESTATE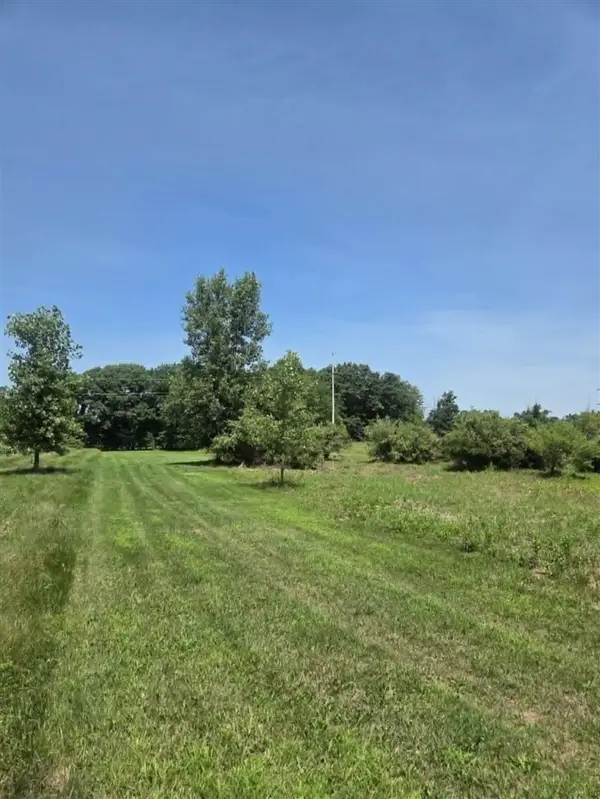 $75,000Active7.69 Acres
H, Albion, MI 49224
MLS# 70546461Listed by: RE/MAX PERRETT ASSOCIATES - MARSHALL


Protect your home and budget from life's surprises with an Assurant Home Warranty, backed by a partner that supports you through every step of homeownership. Explore Plans.
©2026 Century 21 Real Estate LLC. All rights reserved. CENTURY 21®, the CENTURY 21 Logo and C21® are service marks owned by Century 21 Real Estate LLC. Century 21 Real Estate LLC fully supports the principles of the Fair Housing Act and the Equal Opportunity Act. Each office is independently owned and operated. Listing information is deemed reliable but not guaranteed accurate.