1724 Middle Point, Alger, MI 48610
Local realty services provided by:CENTURY 21 Signature Realty
1724 Middle Point,Alger, MI 48610
- 2 Beds
- 3 Baths
- - sq. ft.
- Single family
- Sold
Listed by:
 Kris Stratman(810) 691 - 5965CENTURY 21 Signature Realty
Office: century 21 signature realty
MLS#:50207762
Source:MI_REALSOURCE
Sorry, we are unable to map this address
Price summary
- Price:
About this home
Waterfront property on Secord Lake/ Tittabawassee River! Home is situated on a small canal that leads to a paradise of boating, fun, and sun. PER the Four Lakes task force, the DAM will be completed in 2026! This 2005 contemporary/chalet-style home offers vaulted ceilings, a gas log fireplace, a great room, and an open kitchen/dining room, all overlooking the canal. The walkout basement is finished perfect for family gatherings, gaming, man cave or kids get downstairs area! Over 2,600 sq ft of living space with 2 bedrooms (a 3rd is easily added), 3 full baths, and an open loft master bedroom with a full bathroom. Gorgeous wrap-around tiered decking surrounds the home and is perfect for entertaining family and guests. A 2.5-car attached garage and a 4-car detached 32x36 insulated extra garage provide excellent storage for all the toys and tools. Whether it's fishing, kayaking or boating this home will provide years of memories for its next owner. Great opportunity for under $300K. Please schedule your showing and check out this amazing home!...
Contact an agent
Home facts
- Year built:2005
- Subdivision & Development:Engelhardt Resort
- Listing ID #:50207762
- Added:107 day(s) ago
- Updated:August 26, 2026 at 08:32 PM
Rooms and interior
- Bedrooms:2
- Total bathrooms:3
- Full bathrooms:3
- Dining Description:On Main Level
- Kitchen Description:Microwave, On Main Level, Range/Oven, Refrigerator
- Bedroom Description:Bedroom 1 on Main Level, Bedroom 2 on Upper Level
- Basement Description:Finished, MI Basement, Walk Out
Heating and cooling
- Cooling:Ceiling Fan(s), Central A/C
- Heating:Forced Air, LP/Propane Gas
Structure and exterior
- Year built:2005
- Architectural Style:Chalet, Contemporary
- Construction Materials:Vinyl Siding
- Exterior Features:Deck, Exterior Balcony
- Foundation Description:Basement
- Levels:2 Story
Utilities
- Water:Private Well
- Sewer:Septic
Finances and disclosures
- Price:
- Tax amount:$4,654
Features and amenities
- Appliances:Humidifier, Microwave, Range/Oven, Refrigerator, Washer, Water Softener - Owned
- Laundry features:On Main Level, Washer
- Amenities:9 ft + Ceilings, Sump Pump
Parking
- Parking description:Attached Garage, Detached Garage
- Garage spaces:4
Provided through IDX via MiRealSource. Courtesy of MiRealSource Shareholder. Copyright MiRealSource. The information published and disseminated by MiRealSource is communicated verbatim, without change by MiRealSource, as filed with MiRealSource by its members. The accuracy of all information, regardless of source, is not guaranteed or warranted. All information should be independently verified. Copyright 2026 MiRealSource. All rights reserved. The information provided hereby constitutes proprietary information of MiRealSource, Inc. and its shareholders, affiliates and licensees and may not be reproduced or transmitted in any form or by any means, electronic or mechanical, including photocopy, recording, scanning or any information storage and retrieval system, without written permission from MiRealSource, Inc. MI_REALSOURCE Member Broker: Andrew HauckNew listings near 1724 Middle Point
- New
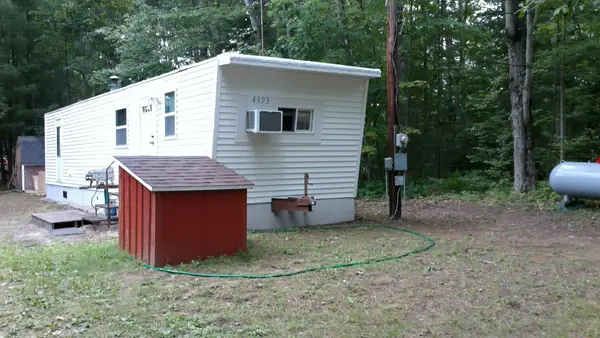 $45,987Active2 beds 1 baths420 sq. ft.
4393 Hemlock, Alger, MI 48610
MLS# 50219929Listed by: BETTER HOMES AND ACRES LLC - New
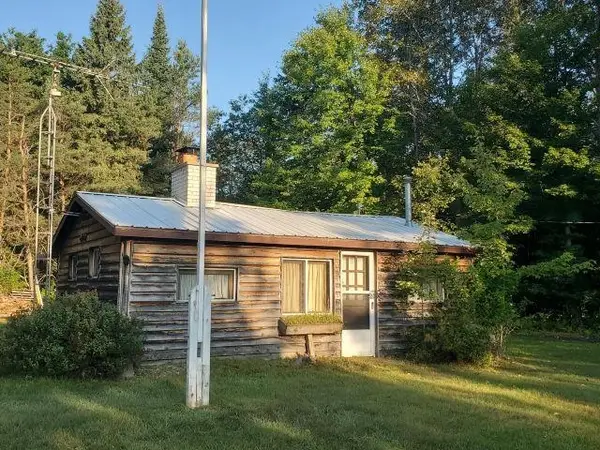 $125,000Active2 beds 1 baths592 sq. ft.
5172 S M-33, Alger, MI 48610
MLS# 77080072821Listed by: C.A.HANES REALTY-WB - New
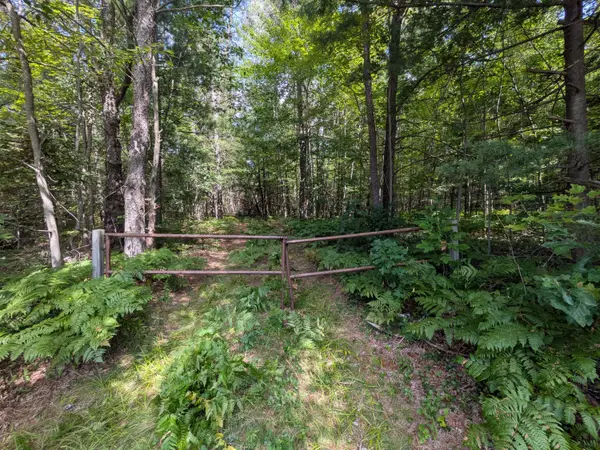
 $349,000Active100 Acres
V/L 100ac S M-76, Alger, MI 48610
MLS# 201842350Listed by: CENTURY 21 REALTY NORTH HIGGINS LAKE 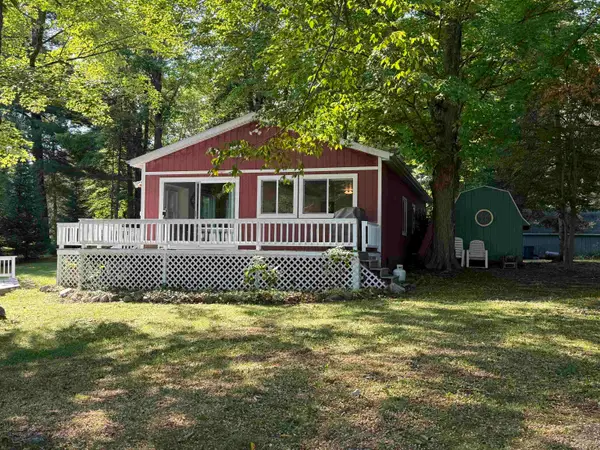 $240,000Active3 beds 1 baths1,152 sq. ft.
1473 Hillis, Alger, MI 48610
MLS# 50219213Listed by: RE/MAX RIVERHAVEN--SS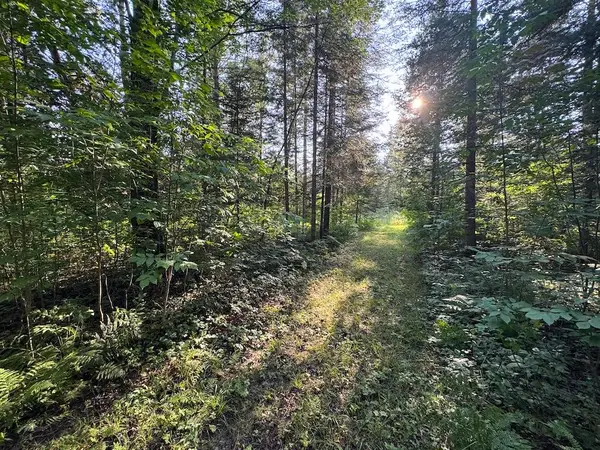 $79,900Active15 Acres
Channel Lake Road, West Branch, MI 48661
MLS# 26042636Listed by: WHITETAIL PROPERTIES REAL ESTATE, LLC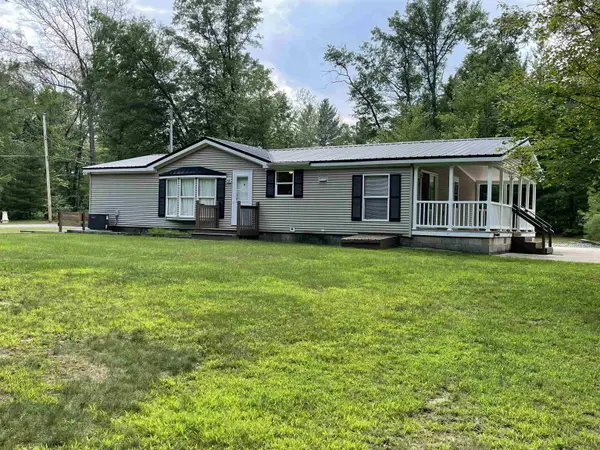 $195,000Active3 beds 2 baths1,456 sq. ft.
6256 Blackberry DR, Alger, MI 48610
MLS# 77080072107Listed by: MORRIS-RICHARDSON RE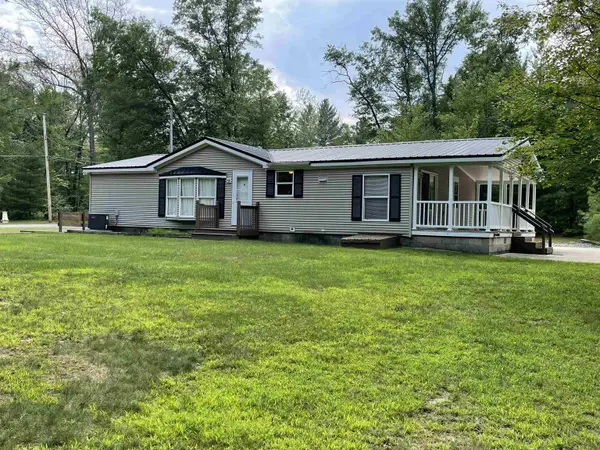 $195,000Active3 beds 2 baths1,456 sq. ft.
6256 Blackberry #Lot: 96, 97, Alger, MI 48610
MLS# 80072107Listed by: MORRIS-RICHARDSON RE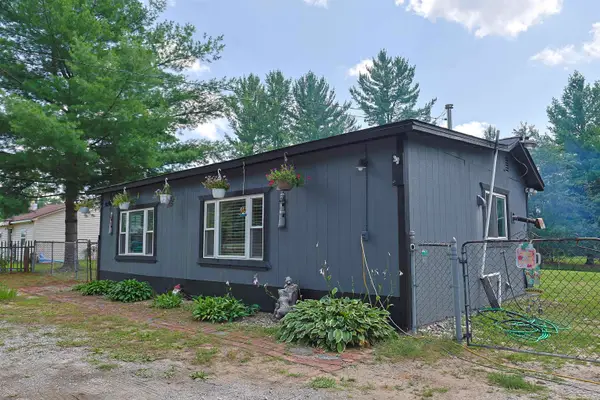 $114,900Active2 beds 1 baths960 sq. ft.
1520 Northwoods DR, Alger, MI 48610
MLS# 61050217791Listed by: BAY REALTY MICHIGAN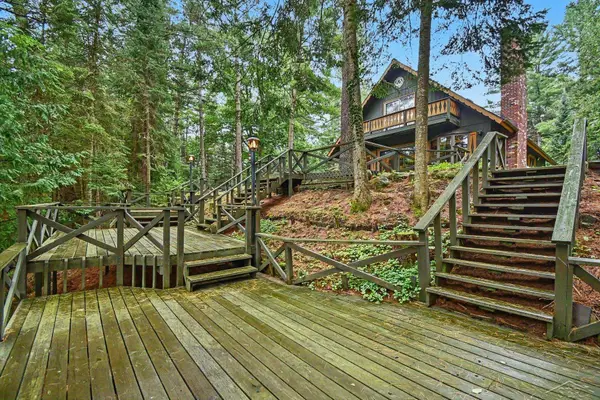 $299,900Pending3 beds 2 baths1,814 sq. ft.
5956 Buffalo TRL, Alger, MI 48610
MLS# 61050217715Listed by: BAY REALTY MICHIGAN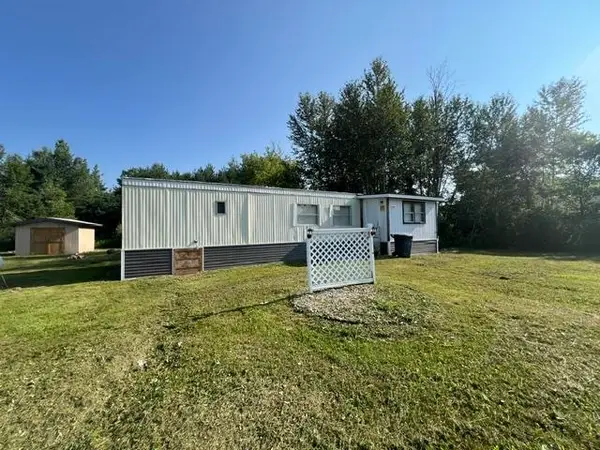 $49,700Active2 beds 1 baths880 sq. ft.
7820 Newberry, Alger, MI 48610
MLS# 50217131Listed by: HARRISON REALTY INC.


Protect your home and budget from life's surprises with an Assurant Home Warranty, backed by a partner that supports you through every step of homeownership. Explore Plans.
©2026 Century 21 Real Estate LLC. All rights reserved. CENTURY 21®, the CENTURY 21 Logo and C21® are service marks owned by Century 21 Real Estate LLC. Century 21 Real Estate LLC fully supports the principles of the Fair Housing Act and the Equal Opportunity Act. Each office is independently owned and operated. Listing information is deemed reliable but not guaranteed accurate.